This brand-new 4-bedroom, 3-bath, 3-car garage home brings modern design and timeless comfort together. From the moment you arrive, the striking rooflines, board-and-batten exterior, and stone accents create a sophisticated first impression. Step through the glass-pane front door to find a spacious, light-filled interior where vaulted ceilings with rustic beams and a floor-to-ceiling stone fireplace set the stage for open-concept living at its best. The chef’s kitchen combines function and style with quartz countertops, two dishwashers, a coffee bar, a large island with shiplap detail, a walk-in pantry, and designer pendant lighting. The primary suite feels like a retreat with its spa-style bath featuring a freestanding soaking tub, frameless glass shower, and dual vanities. A dedicated office with accent wall, media room with built-ins, and thoughtfully designed laundry room with patterned tile and extra cabinetry add the finishing touches to this well-planned layout. Nothing about this 3,220 sq ft home feels too tight, all the bedrooms are spacious and there's plenty of storage throughout. Located in North Lindale close to Loop 49, you’ll enjoy the perfect blend of peaceful living and convenient access to both Mineola and Lindale schools, shopping, and dining.
New construction
$575,000
16229 County Road 452, Lindale, TX 75771
4beds
3,220sqft
Single Family Residence
Built in 2025
0.5 Acres Lot
$570,100 Zestimate®
$179/sqft
$-- HOA
What's special
Floor-to-ceiling stone fireplaceTwo dishwashersQuartz countertopsFreestanding soaking tubSpacious light-filled interiorMedia room with built-insSpa-style bath
- 134 days
- 370
- 43
Zillow last checked:
Listing updated:
Listed by:
April Smith 903-721-4077,
Keller Williams Realty-Tyler
Source: GTARMLS,MLS#: 26007408
Facts & features
Interior
Bedrooms & bathrooms
- Bedrooms: 4
- Bathrooms: 3
- Full bathrooms: 3
Bathroom
- Features: Shower Only, Shower and Tub
Heating
- Central/Electric
Cooling
- Central Electric
Appliances
- Included: Electric Range, Dishwasher, Microwave
Features
- Breakfast Bar, Ceiling Fan
- Flooring: Carpet, Tile
- Fireplace features: Electric
Interior area
- Total structure area: 3,220
- Total interior livable area: 3,220 sqft
Property
Parking
- Total spaces: 3
- Parking features: Inside Entrance, Concrete
- Garage spaces: 3
Features
- Levels: One
- Stories: 1
- Patio & porch: Porch
- Pool features: None
- Fencing: None
Lot
- Size: 0.5 Acres
Construction
Type & style
- Home type: SingleFamily
- Architectural style: Traditional
- Property subtype: Single Family Residence
Materials
- Brick
- Foundation: Slab
- Roof: Composition
Condition
- New Construction
- New construction: Yes
- Year built: 2025
Community & HOA
Community
- Security: Audio Surveillance
- Subdivision: Duck Creek Ridge
HOA
- Has HOA: No
Location
- Region: Lindale
Financial & listing details
- Price per square foot: $179/sqft
- Date on market: 5/27/2026
Estimated market value
$570,100
$542,000 - $599,000
$3,297/mo
Price history
| Date | Event | Price |
|---|---|---|
| 5/27/2026 | Listed for sale | $575,000-4.1%$179/sqft |
Source:  GTARMLS #26007408 Report a problem GTARMLS #26007408 Report a problem | ||
| 5/26/2026 | Listing removed | $599,500$186/sqft |
Source: GTARMLS #25015951 Report a problem | ||
| 3/5/2026 | Price change | $599,500-2.5%$186/sqft |
Source: GTARMLS #25015951 Report a problem | ||
| 10/30/2025 | Listed for sale | $615,000-12.3%$191/sqft |
Source: GTARMLS #25015951 Report a problem | ||
| 9/2/2025 | Listing removed | $701,000$218/sqft |
Source: NTREIS #20792596 Report a problem | ||
| 3/18/2025 | Price change | $701,000-6.2%$218/sqft |
Source: NTREIS #20792596 Report a problem | ||
| 1/27/2025 | Price change | $747,000-8.9%$232/sqft |
Source: NTREIS #20792596 Report a problem | ||
| 12/6/2024 | Listed for sale | $820,000+2086.7%$255/sqft |
Source: NTREIS #20792596 Report a problem | ||
| 8/7/2023 | Sold | -- |
Source: GTARMLS #23000937 Report a problem | ||
| 7/24/2023 | Pending sale | $37,500$12/sqft |
Source: NTREIS #20246122 Report a problem | ||
| 4/11/2023 | Price change | $37,500+27.1%$12/sqft |
Source: GTARMLS #23000937 Report a problem | ||
| 1/23/2023 | Listed for sale | $29,500$9/sqft |
Source: GTARMLS #23000937 Report a problem | ||
Public tax history
Tax history is unavailable.
Monthly payment
Est. payment
Payment breakdown
Explore the cost of this home by adjusting the details. Changes won't be saved.Climate risks
Neighborhood: 75771
Nearby schools
Schools provided by the listing agent
- Elementary: Lindale
- Middle: Lindale
- High: Lindale
Source: GTARMLS. This data may not be complete. We recommend contacting the local school district to confirm school assignments for this home.
Similar homes
- $579,9004 bd3 ba2.7k sqft16927 Sawyer Way, Lindale, TX 75771New Construction
 MLS ID #26013579, Justin Diaz, Mora Realty Group, LLC. GTARMLS
 - $599,9994 bd4 ba2.7k sqft17404 County Road 479, Lindale, TX 75771New Construction
 MLS ID #26010858, Brenda Ruiz, The Property Shoppe - eXp Realty, LLC. GTARMLS
 - $525,0003 bd3 ba2.3k sqft13345 Nance Ln, Lindale, TX 75771For Sale
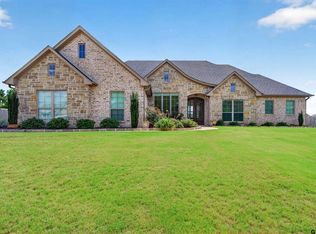 MLS ID #26012716, Sharon McDonald, L4 Property Group. GTARMLS
 - $720,0004 bd3 ba3.4k sqft15631 Stallion Lake Blvd, Lindale, TX 75771For Sale
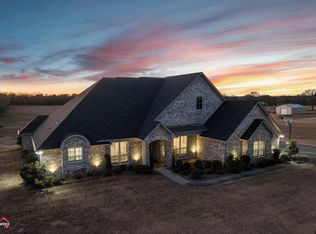 MLS ID #26013663, Nanette Robinson, The Agency Tyler. GTARMLS
