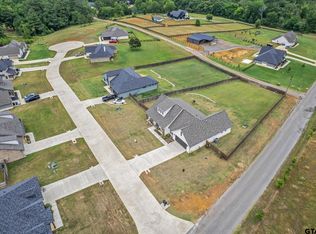
This beautiful new construction offers 4 bedrooms, 2.5 bathrooms, and sits on approximately 0.50 acres in Lindale ISD. This quality built home combines thoughtful design, spacious living, and modern finishes throughout. Features include 10-foot ceilings, vaulted and box ceilings, generously sized rooms, and a well-appointed primary suite with a large walk-in closet. The kitchen is designed for both everyday living and entertaining with a large island, quartz countertops, and a walk in pantry for additional storage. The oversized laundry room includes a sink and extra workspace for added convenience. Buyers also have the option to select either a gas or electric range. Situated in a sidewalk-lined neighborhood just minutes from downtown Lindale, shopping, dining, and local amenities, this property offers a blend of comfort, functionality, and convenience.
New construction
Price cut: $5.9K (7/14)
$529,000
17249 Woodcrest Cir, Lindale, TX 75771
4beds
2,436sqft
:
Get pre-qualified$4,069/mo
Single Family Residence
Built in 2026
0.5 Acres Lot
$526,800 Zestimate®
$217/sqft
$-- HOA
What's special
Quartz countertopsLarge walk-in closetVaulted and box ceilingsGenerously sized roomsSidewalk-lined neighborhoodLarge islandWell-appointed primary suite
- 56 days |
- 224 |
- 22 |
Zillow last checked:
Listing updated:
Listed by:
Daisy Betancourt 903-520-0268,
Standard Real Estate
Source: GTARMLS,MLS#: 26007475
Facts & features
Interior
Bedrooms & bathrooms
- Bedrooms: 4
- Bathrooms: 3
- Full bathrooms: 2
- 1/2 bathrooms: 1
Rooms
- Room types: Office, Utility Room
Bedroom
- Features: Walk-In Closet(s)
Bedroom 1
- Area: 255
- Dimensions: 15 x 17
Bedroom 2
- Area: 169
- Dimensions: 13 x 13
Bedroom 3
- Area: 169
- Dimensions: 13 x 13
Bedroom 4
- Area: 154
- Dimensions: 11 x 14
Bathroom
- Features: Shower Only, Tub Only, Separate Lavatories
Dining room
- Features: Formal Living Combo
Heating
- Central/Electric
Cooling
- Central Electric, Ceiling Fan(s)
Appliances
- Included: Dishwasher, Microwave, Other/See Remarks, Gas Water Heater
Features
- Ceiling Fan(s), Vaulted Ceiling(s), Pantry, Kitchen Island
- Flooring: Tile, Vinyl Plank
- Has fireplace: Yes
- Fireplace features: Electric
Interior area
- Total structure area: 2,436
- Total interior livable area: 2,436 sqft
Property
Parking
- Total spaces: 2
- Parking features: Garage Faces Side, Door w/Opener w/Controls
- Garage spaces: 2
- Has uncovered spaces: Yes
Features
- Levels: One
- Stories: 1
- Patio & porch: Patio Covered, Porch
- Exterior features: Sprinkler System, Gutter(s), Lighting
- Pool features: None
- Fencing: None
Lot
- Size: 0.5 Acres
- Features: Subdivision Lot, Rectangular Lot
Details
- Additional structures: None
- Special conditions: Other/See Remarks
Construction
Type & style
- Home type: SingleFamily
- Architectural style: Contemporary
- Property subtype: Single Family Residence
Materials
- Foundation: Slab
- Roof: Composition
Condition
- New Construction
- New construction: Yes
- Year built: 2026
Utilities & green energy
- Sewer: Aerobic Septic
- Water: Company: Lindale Rural
Community & HOA
Community
- Security: Smoke Detector(s)
- Subdivision: Woodcrest
HOA
- Has HOA: No
Location
- Region: Lindale
Financial & listing details
- Price per square foot: $217/sqft
- Annual tax amount: $4,852
- Date on market: 5/28/2026
- Listing terms: Conventional,FHA,VA Loan,Must Qualify,Cash
Estimated market value
$526,800
$500,000 - $553,000
$2,835/mo
Price history
| Date | Event | Price |
|---|---|---|
| 7/14/2026 | Price change | $529,000-1.1%$217/sqft |
Source:  GTARMLS #26007475 Report a problem GTARMLS #26007475 Report a problem | ||
| 6/11/2026 | Price change | $534,900-0.8%$220/sqft |
Source: GTARMLS #26007475 Report a problem | ||
| 5/28/2026 | Listed for sale | $539,000$221/sqft |
Source: GTARMLS #26007475 Report a problem | ||
| 5/26/2026 | Listing removed | $539,000$221/sqft |
Source: GTARMLS #26006568 Report a problem | ||
| 5/8/2026 | Listed for sale | $539,000$221/sqft |
Source: GTARMLS #26006568 Report a problem | ||
Public tax history
Tax history is unavailable.
Monthly payment
Est. payment
Payment breakdown
Explore the cost of this home by adjusting the details. Changes won't be saved.Climate risks
Neighborhood: 75771
Nearby schools
GreatSchools rating
- 9/10E J Moss Intermediate SchoolGrades: 4-6Distance: 1.7 mi
- 9/10Lindale Junior High SchoolGrades: 7-8Distance: 2.7 mi
- 8/10Lindale High SchoolGrades: 9-12Distance: 1.2 mi
Schools provided by the listing agent
- Elementary: Lindale
- Middle: Lindale
- High: Lindale
Source: GTARMLS. This data may not be complete. We recommend contacting the local school district to confirm school assignments for this home.
- $723,3604 bd4 ba3.2k sqft17135 Woodcrest Cir, Lindale, TX 75771For Sale

- $465,1924 bd3 ba2.1k sqft17077 Woodcrest Cir, Lindale, TX 75771New Construction
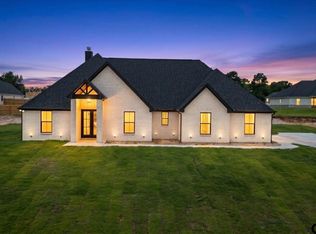
- $--4 bd3 ba2.6k sqft17248 Woodcrest Cir, Lindale, TX 75771Sold
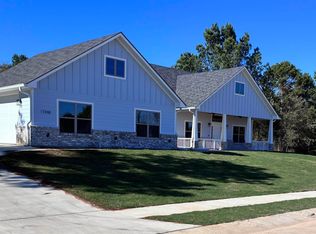
- $55,0000.73 Acres17154 Woodcrest Cir, Lindale, TX 75771Lot/Land
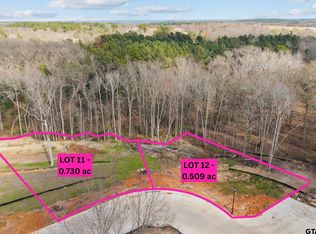
- $55,0000.509 Acres17142 Woodcrest Cir, Lindale, TX 75771Lot/Land
- $70,0000.5 Acres17098 Woodcrest Cir, Lindale, TX 75771Lot/Land
- $--0.5 Acres17274 Woodcrest Cir, Lindale, TX 75771Sold
- $--4 bd3 ba2.7k sqft17180 Woodcrest Cir, Lindale, TX 75771Sold
A local agent can set up tours, give advice and negotiate with sellers.
A local lender can help you make sure your offer is ready when you are.
Similar homes
- $521,1004 bd3 ba2.3k sqft17038 Woodcrest Cir, Lindale, TX 75771For Sale
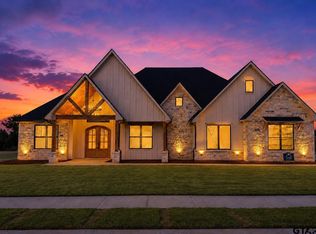 MLS ID #26009089, Dale Iley, Mission Real Estate Group. GTARMLS
 - $539,0004 bd4 ba2.5k sqft17300 Woodcrest Cir, Lindale, TX 75771For Sale
 MLS ID #26006007, Ryan Major, Keller Williams Realty-Tyler. GTARMLS
 - $549,0004 bd3 ba2.3k sqft16306 Rainier Dr, Lindale, TX 75771For Sale
 MLS ID #26010105, Stacey Dickson, Good Realty. GTARMLS
 - $465,1924 bd3 ba2.1k sqft17077 Woodcrest Cir, Lindale, TX 75771New ConstructionMLS ID #26007385, Alynn Quintanilla, Maya Properties. GTARMLS
- $460,0004 bd2 ba1.9k sqft12316 Maplewood Dr, Lindale, TX 75771For SaleMLS ID #26009617, Jen Cao, AK Realty. GTARMLS
- $498,9004 bd4 ba2.4k sqft18329 Timber Oaks Dr, Lindale, TX 75771For SaleMLS ID #26008620, Drew Smith, Leslie Cain Realty, LLC. GTARMLS
- $458,5004 bd3 ba2k sqft12457 Maplewood Dr, Lindale, TX 75771For SaleMLS ID #26008693, Stacey Harris, Leslie Cain Realty, LLC. GTARMLS
- $554,9004 bd4 ba2.3k sqft16417 Clear View Dr, Lindale, TX 75771For SaleMLS ID #26007610, Ryan Major, Keller Williams Realty-Tyler. GTARMLS
- $620,9004 bd4 ba2.7k sqft16927 Sawyer Way, Lindale, TX 75771For SaleMLS ID #26009810, Justin Diaz, Mora Realty Group, LLC. GTARMLS
- $475,0004 bd3 ba2.4k sqft15883 Crazy Horse Dr, Lindale, TX 75771For SaleMLS ID #26008297, Leslie Cain, Leslie Cain Realty, LLC. GTARMLS
- $479,9004 bd3 ba2.5k sqft19682 Dove Ridge Ln, Lindale, TX 75771For SaleMLS ID #21254327, Jacob Ashley. NTREIS
- $479,9004 bd3 ba2.5k sqft19682 Dove Ridge Dr, Lindale, TX 75771New ConstructionMLS ID #26006107, Jake Ashley, Dwell Realty. GTARMLS
- $510,0004 bd3 ba2.5k sqft14533 Woodland Crk, Tyler, TX 75706For SaleMLS ID #26009543, Nick Allegretto, Century 21 First Group - Lindale. GTARMLS
- $545,0004 bd3 ba2.4k sqft14673 Woodland Crk, Tyler, TX 75706For SaleMLS ID #26007033, Katie Edwards, Century 21 First Group - Lindale. GTARMLS
- $439,9994 bd3 ba2.4k sqft1001 Mallard Dr, Lindale, TX 75771New ConstructionMLS ID #26008682, April Shipman, Leslie Cain Realty, LLC. GTARMLS
- $476,5004 bd2 ba2k sqft15837 Stillwaters, Lindale, TX 75771New ConstructionMLS ID #26004349, Ciara Cunningham, ADT Realty Brokers. GTARMLS
- $489,9005 bd3 ba2.4k sqft16429 Clearview Dr, Lindale, TX 75771For SaleMLS ID #26006142, April Shipman, Leslie Cain Realty, LLC. GTARMLS
- $490,0004 bd2 ba2k sqft12121 Oak Grove Dr, Tyler, TX 75706For SaleMLS ID #26008282, Mec Cheney, Century 21 First Group - Lindale. GTARMLS
- $520,0004 bd3 ba2.2k sqft22205 Us Highway 69 N, Mineola, TX 75773For SaleMLS ID #26009706, Melisa Terry, ADT Realty Brokers. GTARMLS
- $449,9003 bd3 ba2.3k sqft19623 Dove Ridge Dr, Lindale, TX 75771For SaleMLS ID #26009403, Beth Knox, ADT Realty Brokers. GTARMLS
