Located in The Crossings at Mission Ridge, this 5-bedroom, 2.5-bath home in Lindale ISD offers peaceful living with sidewalks, a stocked fishing pond, and no HOA. The main level features four bedrooms with each guest bedroom offering a generously sized closet. The kitchen impresses with perfectly stained cabinets, an island, stunning stone backsplash, a gas cooktop, and an upgraded KitchenAid appliance package. The living room is a true showstopper with vaulted ceilings and a floor-to-ceiling stone wood-burning fireplace that creates a warm and inviting focal point. The master suite offers seamless access from the laundry room to the primary closet to the primary bathroom, which features a tiled walk-in shower and a separate soaking tub. Upstairs, a fifth bedroom or bonus room adds flexibility. Outside, enjoy a large fenced yard and outdoor kitchen, perfect for entertaining!
New construction
$489,900
16429 Clearview Dr, Lindale, TX 75771
5beds
2,401sqft
Single Family Residence
Built in 2026
-- sqft lot
$487,100 Zestimate®
$204/sqft
$-- HOA
What's special
Floor-to-ceiling stone wood-burning fireplaceOutdoor kitchenLarge fenced yardPerfectly stained cabinetsSeparate soaking tubStunning stone backsplashVaulted ceilings
- 171 days
- 99
- 14
Zillow last checked:
Listing updated:
Listed by:
April Shipman 903-330-5192,
Leslie Cain Realty, LLC
Source: GTARMLS,MLS#: 26006142
Facts & features
Interior
Bedrooms & bathrooms
- Bedrooms: 5
- Bathrooms: 3
- Full bathrooms: 2
- 1/2 bathrooms: 1
Bathroom
- Features: Shower and Tub, Double Lavatory, Walk-In Closet(s), Bar
Heating
- Central/Electric
Cooling
- Central Electric
Appliances
- Included: Dishwasher, Microwave, Electric Oven, Gas Cooktop
Features
- Breakfast Bar, Ceiling Fan, Vaulted Ceiling(s), Pantry, Kitchen Island
- Flooring: Carpet, Tile
- Fireplace features: Wood Burning
Interior area
- Total structure area: 2,401
- Total interior livable area: 2,401 sqft
Property
Parking
- Total spaces: 2
- Parking features: Garage, Concrete
- Garage spaces: 2
Features
- Levels: Two
- Stories: 2
- Patio & porch: Covered
- Exterior features: Rain Gutters
- Pool features: None
- Fencing: Wood
Lot
- Features: Corner Lot
Construction
Type & style
- Home type: SingleFamily
- Architectural style: Traditional
- Property subtype: Single Family Residence
Materials
- Brick, Siding
- Foundation: Slab
- Roof: Composition
Condition
- New Construction
- New construction: Yes
- Year built: 2026
Utilities & green energy
- Sewer: Public Sewer
- Water: Public
Community & HOA
Community
- Security: Smoke Detector(s)
- Subdivision: CROSSINGS @ MISSION RIDGE
HOA
- Has HOA: No
- Amenities included: Fishing
Location
- Region: Lindale
Financial & listing details
- Price per square foot: $204/sqft
- Annual tax amount: $1,142
- Date on market: 4/30/2026
- Listing terms: Conventional,FHA,VA Loan,Must Qualify,Cash
Estimated market value
$487,100
$463,000 - $511,000
$2,875/mo
Price history
| Date | Event | Price |
|---|---|---|
| 7/2/2026 | Price change | $489,900-2%$204/sqft |
Source:  LGVBOARD #20263071 Report a problem LGVBOARD #20263071 Report a problem | ||
| 4/30/2026 | Listed for sale | $499,900$208/sqft |
Source:  GTARMLS #26006142 Report a problem GTARMLS #26006142 Report a problem | ||
Public tax history
Tax history is unavailable.
Monthly payment
Est. payment
Payment breakdown
Explore the cost of this home by adjusting the details. Changes won't be saved.Climate risks
Neighborhood: 75771
Nearby schools
Schools provided by the listing agent
- Elementary: Lindale
- Middle: Lindale
- High: Lindale
Source: GTARMLS. This data may not be complete. We recommend contacting the local school district to confirm school assignments for this home.
Similar homes
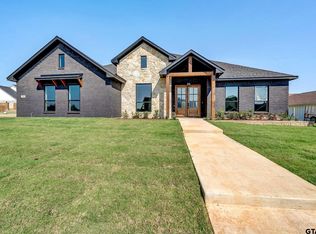
- $439,7834 bd2 ba2.1k sqft16421 Clearview Dr, Lindale, TX 75771New Construction
 MLS ID #26007087, Ryan Major, Keller Williams Realty-Tyler. GTARMLS
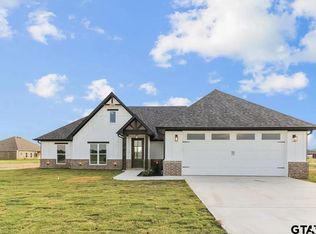
 - $460,0004 bd2 ba1.9k sqft12316 Maplewood Dr, Lindale, TX 75771For Sale
 MLS ID #26009617, Jen Cao, Angela Katai, Broker. GTARMLS
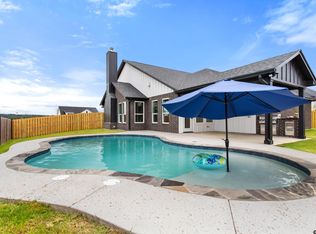
 - $548,9004 bd2 ba2.3k sqft16430 Clearview Dr, Lindale, TX 75771New Construction
 MLS ID #26008013, Nadia Hicks, Century 21 First Group - Lindale. GTARMLS
 - $499,9004 bd3 ba2.3k sqft16306 Rainier Dr, Lindale, TX 75771For Sale
 MLS ID #26013375, Stacey Dickson, Good Realty. GTARMLS
