Welcome to this stunning brand-new construction in Lindale’s desirable The Crossings at Mission Ridge, where thoughtful design meets modern East Texas living. Offering 2,691 square feet, this beautifully crafted home features four bedrooms, three and a half bathrooms, a three-car garage, and a spacious open-concept floor plan designed for both everyday comfort and entertaining. Situated on one of the community’s distinctive Clearview lots, the property offers additional space, privacy, and impressive curb appeal. Inside, oversized windows fill the home with natural light, while beautiful trim work and carefully selected finishes showcase the quality craftsmanship throughout. The spacious living area centers around a striking lime-washed fireplace, creating a warm and inviting focal point. From the functional layout to the stylish details, every part of this home was designed with modern living in mind. The kitchen is both beautiful and functional, featuring attractive countertops, generous workspace, and an open view into the main living area that keeps everyone connected. The spacious primary suite offers a relaxing retreat with dual vanities, a custom walk-in shower, and a generous walk-in closet, while abundant storage throughout the home provides room for everything you need. Outside, the impressive outdoor kitchen extends the living space and creates the perfect setting for weekend gatherings, family dinners, and entertaining friends. The private patio off of the primary suite is perfect for morning coffee! Located in one of Lindale’s sought-after new-home communities, this property combines modern finishes, spacious living areas, entertaining space, and thoughtful technology in a home that is truly move-in ready. If you’ve been searching for a new construction home in Lindale with style, functionality, and standout curb appeal, this one deserves a closer look!
Pending
$562,000
16426 Clearview Dr, Lindale, TX 75771
4beds
2,691sqft
Single Family Residence
Built in 2026
0.29 Acres Lot
$556,700 Zestimate®
$209/sqft
$-- HOA
What's special
Modern finishesStylish detailsStriking lime-washed fireplaceQuality craftsmanship throughoutImpressive outdoor kitchenThoughtful technologySpacious open-concept floor plan
- 25 days
- 297
- 23
Zillow last checked:
Listing updated:
Listed by:
Ryan Major 903-307-2884,
Keller Williams Realty-Tyler,
Ryan Major 903-307-2884
Source: GTARMLS,MLS#: 26012935
Facts & features
Interior
Bedrooms & bathrooms
- Bedrooms: 4
- Bathrooms: 4
- Full bathrooms: 3
- 1/2 bathrooms: 1
Bathroom
- Features: Shower/Tub
Heating
- Central/Electric
Cooling
- Central Electric
Appliances
- Included: Dishwasher, Disposal, Microwave, Electric Oven, Gas Cooktop
Features
- Ceiling Fan
- Attic: Permanent Stairs
- Fireplace features: Gas
Interior area
- Total structure area: 2,691
- Total interior livable area: 2,691 sqft
Property
Parking
- Total spaces: 3
- Parking features: Concrete
- Garage spaces: 3
Features
- Levels: One
- Stories: 1
- Patio & porch: Covered
- Exterior features: Irrigation System
- Pool features: None
- Fencing: Wood,Partial
Lot
- Size: 0.29 Acres
Construction
Type & style
- Home type: SingleFamily
- Architectural style: Traditional
- Property subtype: Single Family Residence
Materials
- Brick
- Foundation: Slab
- Roof: Composition
Condition
- New Construction
- New construction: Yes
- Year built: 2026
Utilities & green energy
- Sewer: Public Sewer
- Utilities for property: Cable Available
Community & HOA
Community
- Subdivision: CROSSINGS @ MISSION RIDGE
HOA
- Has HOA: No
Location
- Region: Lindale
Financial & listing details
- Price per square foot: $209/sqft
- Annual tax amount: $767
- Date on market: 9/18/2026
- Listing terms: Conventional,FHA,VA Loan,Cash
Estimated market value
$556,700
$529,000 - $585,000
$3,046/mo
Price history
| Date | Event | Price |
|---|---|---|
| 10/9/2026 | Pending sale | $562,000$209/sqft |
Source:  GTARMLS #26012935 Report a problem GTARMLS #26012935 Report a problem | ||
| 9/18/2026 | Listed for sale | $562,000$209/sqft |
Source: GTARMLS #26012935 Report a problem | ||
Public tax history
Tax history is unavailable.
Monthly payment
Est. payment
Payment breakdown
Explore the cost of this home by adjusting the details. Changes won't be saved.Climate risks
Neighborhood: 75771
Nearby schools
Schools provided by the listing agent
- Elementary: Lindale
- Middle: Lindale
- High: Lindale
Source: GTARMLS. This data may not be complete. We recommend contacting the local school district to confirm school assignments for this home.


Similar homes
- $548,9004 bd2 ba2.3k sqft16430 Clearview Dr, Lindale, TX 75771New Construction
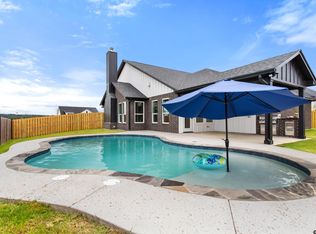 MLS ID #26008013, Nadia Hicks, Century 21 First Group - Lindale. GTARMLS
 - $485,0004 bd3 ba2.2k sqft601 Corrigan Trails Blvd, Lindale, TX 75771For Sale
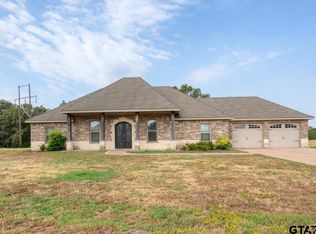 MLS ID #26012000, Emily Santina, Keller Williams Realty-Tyler. GTARMLS
 - $439,7834 bd2 ba2.1k sqft16421 Clearview Dr, Lindale, TX 75771New Construction
 MLS ID #26007087, Ryan Major, Keller Williams Realty-Tyler. GTARMLS
 - $659,9004 bd3 ba3.1k sqft12881 Winding Oak, Lindale, TX 75771For Sale
 MLS ID #21360926, Dustin Tucker. NTREIS
