Welcome to this beautifully designed 3-bedroom, 2-bath home in Lindale, where modern style and thoughtful details come together to create a comfortable and inviting space. The open-concept layout provides a seamless flow between the living, dining, and kitchen areas, making everyday living and entertaining easy. The kitchen is a standout, featuring quartz countertops, modern lighting, and a wood-grain backsplash that adds warmth and character to the clean, contemporary design. A cleverly designed hidden pantry provides additional storage while keeping the kitchen looking polished and uncluttered. The spacious bedrooms offer comfortable accommodations, while the two bathrooms continue the home's modern aesthetic with stylish finishes and functional details. Throughout the home, carefully selected lighting fixtures add a fresh, updated feel and complement the overall design. Step outside to enjoy the backyard, where a fire pit creates a great setting for relaxing outdoors or gathering with friends. Located in Lindale, this home offers a combination of modern finishes, functional design, and desirable East Texas living.
New construction
$334,900
16518 Crossing Cir, Lindale, TX 75771
3beds
1,800sqft
Single Family Residence
Built in 2026
9,016 Square Feet Lot
$333,800 Zestimate®
$186/sqft
$-- HOA
What's special
Modern lightingSpacious bedroomsQuartz countertopsCleverly designed hidden pantryOpen-concept layout
- 11 days
- 110
- 11
Zillow last checked:
Listing updated:
Listed by:
Rebecca Burks 903-521-3902,
RE/MAX Professionals,
Erin Burks 903-830-4278
Source: GTARMLS,MLS#: 26013320
Facts & features
Interior
Bedrooms & bathrooms
- Bedrooms: 3
- Bathrooms: 2
- Full bathrooms: 2
Bathroom
- Features: Shower Only, Shower and Tub
Heating
- Central/Electric
Cooling
- Central Electric
Appliances
- Included: Electric Range, Dishwasher
Features
- Pantry, Kitchen Island
- Fireplace features: Other
Interior area
- Total structure area: 1,800
- Total interior livable area: 1,800 sqft
Property
Parking
- Total spaces: 2
- Parking features: Garage
- Garage spaces: 2
Features
- Levels: One
- Stories: 1
- Patio & porch: Covered
- Pool features: None
- Fencing: Wood
Lot
- Size: 9,016 Square Feet
Construction
Type & style
- Home type: SingleFamily
- Architectural style: Traditional
- Property subtype: Single Family Residence
Materials
- Foundation: Slab
- Roof: Composition
Condition
- Pre-owned
- New construction: Yes
- Year built: 2026
Utilities & green energy
- Sewer: Public Sewer
- Utilities for property: Cable Available
Community & HOA
Community
- Security: Audio and Video Surveillance
- Subdivision: Crossings @ Mission Ridge
HOA
- Has HOA: No
Location
- Region: Lindale
Financial & listing details
- Price per square foot: $186/sqft
- Annual tax amount: $581
- Date on market: 9/29/2026
Estimated market value
$333,800
$317,000 - $350,000
$2,409/mo
Price history
| Date | Event | Price |
|---|---|---|
| 9/29/2026 | Listed for sale | $334,900$186/sqft |
Source:  GTARMLS #26013320 Report a problem GTARMLS #26013320 Report a problem | ||
Public tax history
Tax history is unavailable.
Monthly payment
Est. payment
Payment breakdown
Explore the cost of this home by adjusting the details. Changes won't be saved.Climate risks
Neighborhood: 75771
Nearby schools
Schools provided by the listing agent
- Elementary: Lindale
- Middle: Lindale
- High: Lindale
Source: GTARMLS. This data may not be complete. We recommend contacting the local school district to confirm school assignments for this home.

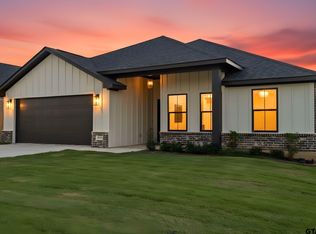

Similar homes
- $355,0004 bd2 ba2k sqft13804 Birchwood Cir, Lindale, TX 75771For Sale
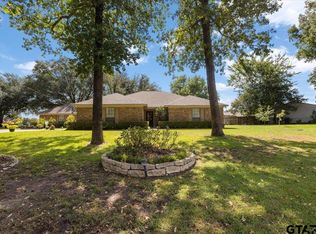 MLS ID #26013376, Sarah Branch, The Agency Tyler. GTARMLS
 - $359,9004 bd2 ba1.6k sqft2308 Pittman Ln, Lindale, TX 75771For Sale
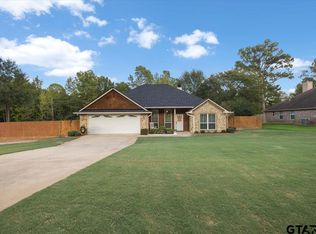 MLS ID #26013097, Erika Gonzalez, Maya Properties. GTARMLS
 - $316,9003 bd2 ba1.7k sqft16514 Crossing Cir, Lindale, TX 75771New Construction
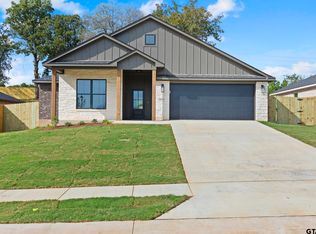 MLS ID #26013259, Ryan Major, Keller Williams Realty-Tyler. GTARMLS
 - $315,0003 bd2 ba1.6k sqft2312 Pittman Ln, Lindale, TX 75771For Sale
 MLS ID #26010368, Leslie Cain, Leslie Cain Realty, LLC. GTARMLS
