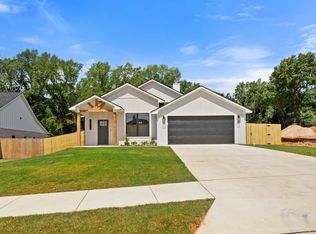
Brand-new construction in the desirable Crossings at Mission Ridge offers the perfect blend of modern design, quality craftsmanship, and everyday comfort in the award-winning Lindale ISD. This thoughtfully designed 3-bedroom, 2-bath home features 1,620 square feet of well-planned living space with a split-bedroom layout that provides both privacy and functionality. The spacious family room flows seamlessly into the dining area and kitchen, creating an inviting setting for entertaining or relaxing with family. Upgrades galore set this home apart, including smart home features, a programmable thermostat, and a builder warranty for added peace of mind. The kitchen is beautifully appointed with high-end cabinetry featuring upgraded finishes, a convenient pull-out trash cabinet, a stylish vent hood, and abundant workspace that combines both elegance and function. The private primary suite offers a spacious walk-in closet, while both bathrooms feature attractive tub/shower combinations with tile finishes. Step outside to a backyard designed for entertaining with professionally installed retaining walls, a fire pit gathering area, an open patio, and a partially fenced yard ready for family and friends to enjoy year-round. The striking brick-and-wood exterior, front-entry two-car garage, concrete driveway, sidewalks, and paved streets complete the home's exceptional curb appeal. Conveniently located with quick access to I-20, this move-in-ready home delivers quality construction, thoughtful upgrades, and modern East Texas living at its finest.
Sold
Zillow last checked:
Listing updated:
Bought with:
Ciara Cunningham, TREC #0530349
The Agency Tyler
Source: GTARMLS,MLS#: 26010740
Price history
| Date | Event | Price |
|---|---|---|
| 9/30/2026 | Sold | -- |
Source:  GTARMLS #26010740 Report a problem GTARMLS #26010740 Report a problem | ||
| 8/31/2026 | Pending sale | $298,750$184/sqft |
Source: GTARMLS #26010740 Report a problem | ||
| 8/2/2026 | Listed for sale | $298,750$184/sqft |
Source: GTARMLS #26010740 Report a problem | ||
Nearby homes
- $316,9003 bd2 ba1.7k sqft16514 Crossing Cir, Lindale, TX 75771New Construction
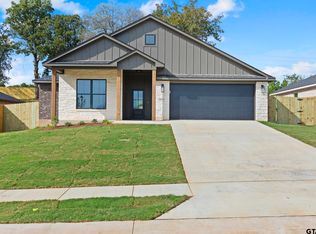
- $334,9003 bd2 ba1.8k sqft16518 Crossing Cir, Lindale, TX 75771New Construction
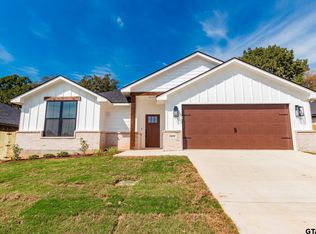
- $329,0004 bd2 ba1.8k sqft16517 Crossing Cir, Lindale, TX 75771New Construction
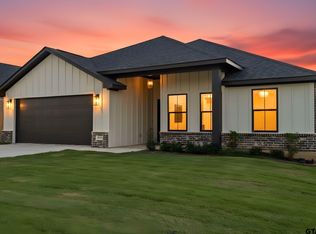
- $334,9003 bd2 ba1.8k sqft16430 Crossing Cir, Lindale, TX 75771Pending
Sell for more on Zillow
Get a Zillow Showcase℠ listing at no additional cost and you could sell for .
$303,100
2% more
+$6,062
With Zillow Showcase(estimated)
$309,162
