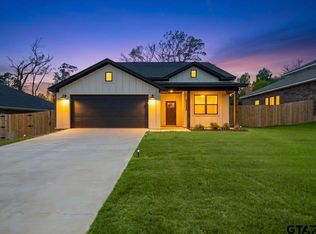
This beautiful new home is now move-in ready in Lindale’s highly sought-after The Crossings at Mission Ridge. Thoughtfully designed with quality finishes, it offers the perfect blend of style, comfort, and function for today’s modern lifestyle. Inside, you’ll find 1,905 square feet of living space with 4 bedrooms and 2.5 bathrooms. Large windows fill the home with natural light, highlighting the open-concept living area with tall ceilings. The kitchen is a true centerpiece, featuring granite countertops, custom cabinets, a gas range, breakfast bar, and a walk-in pantry. The oversized master suite includes a huge walk-in closet, double sinks, and beautifully appointed fixtures! With Lindale City services, high-speed internet, and a charming neighborhood complete with sidewalks and street lamps, this home is the perfect place to settle in — and best of all, there’s no homeowners association to limit your freedom. Schedule your private showing today and experience all it has to offer!
Pending
$343,900
16410 Crossing Cir, Lindale, TX 75771
4beds
1,905sqft
Single Family Residence
Built in 2025
9,539 Square Feet Lot
$341,800 Zestimate®
$181/sqft
$-- HOA
What's special
Granite countertopsTall ceilingsHuge walk-in closetGas rangeDouble sinksWalk-in pantryCustom cabinets
- 26 days
- 123
- 15
Zillow last checked:
Listing updated:
Listed by:
Ryan Major 903-307-2884,
Keller Williams Realty-Tyler,
Ryan Major 903-307-2884
Source: GTARMLS,MLS#: 26012984
Facts & features
Interior
Bedrooms & bathrooms
- Bedrooms: 4
- Bathrooms: 3
- Full bathrooms: 2
- 1/2 bathrooms: 1
Bathroom
- Features: Shower/Tub
Heating
- Central/Electric
Cooling
- Central Electric
Appliances
- Included: Gas Range, Dishwasher
Features
- Breakfast Bar, Ceiling Fan
- Fireplace features: Other
Interior area
- Total structure area: 1,905
- Total interior livable area: 1,905 sqft
Property
Parking
- Total spaces: 2
- Parking features: Garage
- Garage spaces: 2
Features
- Levels: One
- Stories: 1
- Patio & porch: Patio, Covered
- Pool features: None
- Fencing: Wood,Partial
Lot
- Size: 9,539 Square Feet
Construction
Type & style
- Home type: SingleFamily
- Architectural style: Traditional
- Property subtype: Single Family Residence
Materials
- Brick
- Foundation: Slab
- Roof: Composition
Condition
- New Construction
- New construction: Yes
- Year built: 2025
Utilities & green energy
- Sewer: Public Sewer
- Utilities for property: Cable Available
Community & HOA
Community
- Subdivision: CROSSINGS AT MISSION RIDG
HOA
- Has HOA: No
Location
- Region: Lindale
Financial & listing details
- Price per square foot: $181/sqft
- Annual tax amount: $6,867
- Date on market: 9/14/2026
- Listing terms: Conventional,FHA,VA Loan,Cash
Estimated market value
$341,800
$325,000 - $359,000
$2,672/mo
Price history
| Date | Event | Price |
|---|---|---|
| 9/28/2026 | Pending sale | $343,900$181/sqft |
Source:  GTARMLS #26012984 Report a problem GTARMLS #26012984 Report a problem | ||
| 9/19/2026 | Listed for sale | $343,900-6.9%$181/sqft |
Source: GTARMLS #26012984 Report a problem | ||
| 9/10/2026 | Listing removed | $2,895$2/sqft |
Source: Zillow Rentals Report a problem | ||
| 9/7/2026 | Listing removed | $369,570$194/sqft |
Source: NTREIS #21115358 Report a problem | ||
| 9/3/2026 | Listed for rent | $2,895$2/sqft |
Source: Zillow Rentals Report a problem | ||
| 3/12/2026 | Pending sale | $369,570$194/sqft |
Source: GTARMLS #25012837 Report a problem | ||
| 8/25/2025 | Listed for sale | $369,570-0.6%$194/sqft |
Source: GTARMLS #25012837 Report a problem | ||
| 7/18/2025 | Listing removed | $371,670$195/sqft |
Source: GTARMLS #25006269 Report a problem | ||
| 4/24/2025 | Listed for sale | $371,670$195/sqft |
Source: GTARMLS #25006269 Report a problem | ||
Public tax history
Tax history is unavailable.
Monthly payment
Est. payment
Payment breakdown
Explore the cost of this home by adjusting the details. Changes won't be saved.Climate risks
Neighborhood: 75771
Nearby schools
Schools provided by the listing agent
- Elementary: Lindale
- Middle: Lindale
- High: Lindale
Source: GTARMLS. This data may not be complete. We recommend contacting the local school district to confirm school assignments for this home.


Similar homes
- $345,0004 bd2 ba1.8k sqft12608 County Road 499, Lindale, TX 75771For Sale
 MLS ID #26012992, Dee Evans, Coldwell Banker Apex, REALTORS. GTARMLS
 - $329,0004 bd2 ba1.8k sqft16517 Crossing Cir, Lindale, TX 75771New Construction
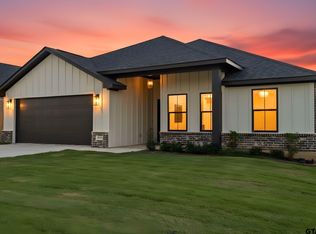 MLS ID #26005290, Ryan Major, Keller Williams Realty-Tyler. GTARMLS
 - $298,9003 bd2 ba1.5k sqft16134 Crossing Cir, Lindale, TX 75771For Sale
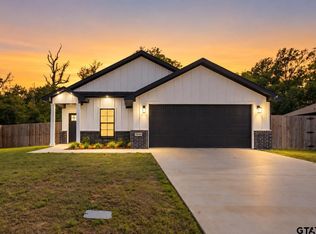 MLS ID #26009897, Jenny Lynn McCorkle, Texas Premier Realty. GTARMLS
 - $339,9904 bd2 ba1.9k sqft332 Erica Way, Lindale, TX 75771New Construction
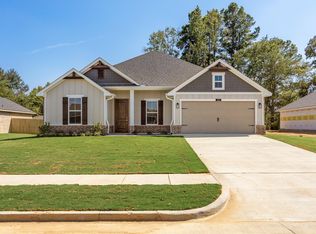 GTARMLS
