Discover a custom-built gem in Lindale! This home boasts soaring ceilings in both living areas, accented by exposed beams and gleaming wood floors. Custom textured walls add character, and the tile in key living spaces was imported from Spain for an elegant touch. The kitchen is a chef’s dream featuring a large island, double ovens, and a gas cooktop. The master suite offers a cozy retreat with a gas fireplace, tray ceiling, large walk in closet and wonderful cabinet space . With three bedrooms, two and a half baths, and a flexible fourth bedroom doubling as an office with built in shelving, this home is the perfect blend of elegance and functionality. Built as an Energy Star home, it also features a spray foam insulated attic for efficiency and comfort, plus ethernet wiring to every room for modern convenience. Outside, enjoy a covered back patio perfect for relaxing, along with a detached shed for storing lawn equipment and outdoor toys, making this home truly move in ready.
For sale
Price cut: $5K (10/15)
$359,999
249 Heritage Ct, Lindale, TX 75771
4beds
2,591sqft
Single Family Residence
Built in 2007
0.41 Acres Lot
$357,100 Zestimate®
$139/sqft
$-- HOA
What's special
Gleaming wood floorsThree bedroomsDouble ovensExposed beamsGas cooktopLarge islandWonderful cabinet space
- 63 days
- 1,166
- 75
Zillow last checked:
Listing updated:
Listed by:
April Shipman 903-330-5192,
Leslie Cain Realty, LLC
Source: GTARMLS,MLS#: 26011621
Facts & features
Interior
Bedrooms & bathrooms
- Bedrooms: 4
- Bathrooms: 3
- Full bathrooms: 2
- 1/2 bathrooms: 1
Bathroom
- Features: Walk-In Closet(s), Bar
Heating
- Central/Electric
Cooling
- Central Electric
Appliances
- Included: Dishwasher, Electric Oven, Gas Cooktop
Features
- Ceiling Fan, Pantry, Kitchen Island
- Windows: Blinds
- Fireplace features: Gas
Interior area
- Total structure area: 2,591
- Total interior livable area: 2,591 sqft
Property
Parking
- Total spaces: 2
- Parking features: Garage
- Garage spaces: 2
Features
- Levels: One
- Stories: 1
- Patio & porch: Covered
- Exterior features: Irrigation System, Rain Gutters
- Pool features: Above Ground
- Has spa: Yes
- Spa features: Bath
- Fencing: Wood
Lot
- Size: 0.41 Acres
Details
- Additional structures: Storage
- Parcel number: 135350000000013000
Construction
Type & style
- Home type: SingleFamily
- Architectural style: Traditional
- Property subtype: Single Family Residence
Materials
- Brick
- Foundation: Slab
- Roof: Composition
Condition
- Pre-owned
- Year built: 2007
Utilities & green energy
- Sewer: Public Sewer
Community & HOA
Community
- Security: Audio and Video Surveillance
- Subdivision: HERITAGE HILLS
HOA
- Has HOA: No
Location
- Region: Lindale
Financial & listing details
- Price per square foot: $139/sqft
- Tax assessed value: $457,837
- Annual tax amount: $7,319
- Date on market: 8/20/2026
Estimated market value
$357,100
$339,000 - $375,000
$2,590/mo
Price history
| Date | Event | Price |
|---|---|---|
| 10/15/2026 | Price change | $359,999-1.4%$139/sqft |
Source:  LGVBOARD #20265999 Report a problem LGVBOARD #20265999 Report a problem | ||
| 9/28/2026 | Price change | $364,999-1.4%$141/sqft |
Source:  GTARMLS #26011621 Report a problem GTARMLS #26011621 Report a problem | ||
| 9/14/2026 | Price change | $369,999-2.6%$143/sqft |
Source: LGVBOARD #20265999 Report a problem | ||
| 9/5/2026 | Price change | $379,999-2.6%$147/sqft |
Source: LGVBOARD #20265999 Report a problem | ||
| 8/21/2026 | Price change | $389,999-2.5%$151/sqft |
Source: GTARMLS #26011621 Report a problem | ||
| 7/23/2026 | Price change | $399,999-2.2%$154/sqft |
Source: GTARMLS #26005945 Report a problem | ||
| 6/21/2026 | Price change | $409,000-2.4%$158/sqft |
Source: GTARMLS #26005945 Report a problem | ||
| 6/8/2026 | Price change | $419,000-2.3%$162/sqft |
Source: GTARMLS #26005945 Report a problem | ||
| 6/1/2026 | Price change | $429,000-2.3%$166/sqft |
Source: GTARMLS #26005945 Report a problem | ||
| 5/19/2026 | Price change | $439,000-2.2%$169/sqft |
Source: GTARMLS #26005945 Report a problem | ||
| 5/8/2026 | Price change | $449,000-2.4%$173/sqft |
Source: GTARMLS #26005945 Report a problem | ||
| 4/27/2026 | Listed for sale | $459,999+73%$178/sqft |
Source: GTARMLS #26005945 Report a problem | ||
| 3/2/2018 | Sold | -- |
Source: GTARMLS #10086347 Report a problem | ||
| 9/15/2017 | Listed for sale | $265,900-5%$103/sqft |
Source: Leslie Cain Realty, LLC #10086347 Report a problem | ||
| 8/8/2016 | Listing removed | $279,900$108/sqft |
Source: CENTURY 21 First Group #10064810 Report a problem | ||
| 4/15/2016 | Price change | $279,900-3.4%$108/sqft |
Source: CENTURY 21 First Group #10064810 Report a problem | ||
| 2/19/2016 | Listed for sale | $289,900+8.7%$112/sqft |
Source: CENTURY 21 First Group #10064810 Report a problem | ||
| 10/1/2013 | Listing removed | $266,800-1.1%$103/sqft |
Source: Real Edge Real Estate #11922931 Report a problem | ||
| 6/19/2012 | Listing removed | $269,900$104/sqft |
Source: RealEdge Real Estate #11743988 Report a problem | ||
| 3/21/2012 | Listed for sale | $269,900-5.5%$104/sqft |
Source: Real Edge Real Estate-Lindale Report a problem | ||
| 11/2/2011 | Listing removed | $285,500$110/sqft |
Source: RE/MAX Tyler #10009611 Report a problem | ||
| 4/10/2011 | Listed for sale | $285,500-1.5%$110/sqft |
Source: RE/MAX Tyler #10009611 Report a problem | ||
| 1/1/2011 | Listing removed | $289,900$112/sqft |
Source: The I-20 Team Real Estate #11389267 Report a problem | ||
| 4/24/2010 | Listed for sale | $289,900$112/sqft |
Source: The I-20 Team Real Estate #11389267 Report a problem | ||
| 1/2/2010 | Listing removed | $289,900$112/sqft |
Source: The I-20 Team Real Estate #11172757 Report a problem | ||
Public tax history
| Year | Property taxes | Tax assessment |
|---|---|---|
| 2024 | $6,379 +13.7% | $457,837 +17.5% |
| 2023 | $5,609 -11.2% | $389,756 +15.1% |
| 2022 | $6,317 +4.9% | $338,583 +17.3% |
| 2021 | $6,019 -2% | $288,597 +1.7% |
| 2020 | $6,142 +0.2% | $283,799 +4.3% |
| 2019 | $6,127 -4.8% | $272,171 +4.4% |
| 2018 | $6,437 +0.3% | $260,623 |
| 2017 | $6,421 -2.8% | $260,623 -2.5% |
| 2016 | $6,603 +5.7% | $267,331 +2.6% |
| 2015 | $6,248 | $260,474 |
| 2014 | $6,248 +0.7% | -- |
| 2013 | $6,205 -9.8% | -- |
| 2012 | $6,881 -0.4% | -- |
| 2011 | $6,910 | -- |
| 2010 | -- | $280,242 +0.5% |
| 2009 | -- | $278,800 |
| 2008 | -- | $278,800 +755.2% |
| 2007 | -- | $32,600 +1530% |
| 2006 | -- | $2,000 |
Find assessor info on the county website
Monthly payment
Est. payment
Payment breakdown
Explore the cost of this home by adjusting the details. Changes won't be saved.Climate risks
Neighborhood: 75771
Nearby schools
Schools provided by the listing agent
- Elementary: Lindale
- Middle: Lindale
- High: Lindale
Source: GTARMLS. This data may not be complete. We recommend contacting the local school district to confirm school assignments for this home.


Similar homes
- $375,0004 bd2 ba2k sqft209 Heritage Ct, Lindale, TX 75771For Sale
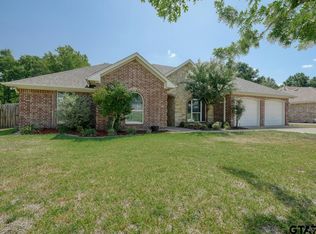 MLS ID #26011378, Alice Brown, Keller Williams Realty-Tyler. GTARMLS
 - $399,9004 bd2 ba2.1k sqft205 Heritage Ct, Lindale, TX 75771For Sale
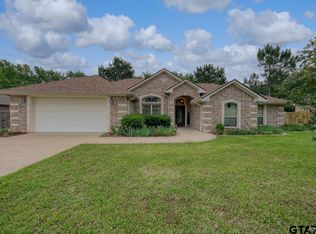 MLS ID #26005857, Emily Santina, Keller Williams Realty-Tyler. GTARMLS
 - $425,0004 bd3 ba2.5k sqft13348 Fm 2710, Lindale, TX 75771For Sale
 MLS ID #26008355, Elisa Willis, Century 21 First Group - Lindale. GTARMLS
 - $349,0004 bd3 ba2k sqft300 Synterra St, Lindale, TX 75771For Sale
 MLS ID #26012836, April Shipman, Leslie Cain Realty, LLC. GTARMLS
