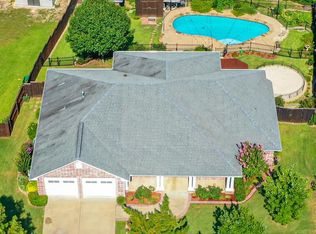
Located on a quiet cul-de-sac street in an established Lindale neighborhood, this well-maintained single-story home offers 4 bedrooms, 2 bathrooms, and approximately 2,175 square feet of comfortable living space. Designed with a functional open-concept floor plan, the home connects the kitchen, dining, and main living area to support both everyday living and easy entertaining. Built by Heritage Builders you can count on quality construction. Foam insulation adds to the homes energy efficiency and the whole home generator is a great comfort during power outages. The kitchen features ample cabinetry, generous counter space, and a practical layout that opens to the main living area, creating a seamless flow ideal for gatherings. The split-bedroom floor plan enhances privacy, with the primary suite positioned as a quiet retreat featuring an en-suite bath and spacious closet. Three additional bedrooms provide flexibility for a home office, guest rooms, or multi-use spaces. Natural light fills the interior, highlighting the home’s warm and inviting feel. Additional features include ceiling fans, storage space, and a two-car attached garage for convenience and functionality. The property is located in a low-traffic residential setting close to Lindale schools, shopping, dining, and everyday conveniences, offering a balance of comfort and accessibility in East Texas living. No neighbors behind you leaving you privacy and serenity. The property also has RV parking and a storage building. A thoughtfully designed home featuring open concept living, split bedroom layout, cul-de-sac location, and flexible spaces, ready for its next owner. Some photos have been virtually staged
For sale
$399,900
205 Heritage Ct, Lindale, TX 75771
4beds
2,175sqft
Single Family Residence
Built in 2006
0.25 Acres Lot
$391,300 Zestimate®
$184/sqft
$-- HOA
What's special
Two-car attached garageRv parkingFunctional open-concept floor planLow-traffic residential settingStorage buildingCeiling fansFlexible spaces
- 185 days
- 155
- 18
Zillow last checked:
Listing updated:
Listed by:
Emily Santina 903-714-6430,
Keller Williams Realty-Tyler,
Charlotte Williams 903-520-2985
Source: GTARMLS,MLS#: 26005857
Facts & features
Interior
Bedrooms & bathrooms
- Bedrooms: 4
- Bathrooms: 2
- Full bathrooms: 2
Bathroom
- Features: Shower and Tub, Shower/Tub
Heating
- Central/Gas
Cooling
- Central Electric
Appliances
- Included: Dishwasher, Disposal, Microwave, Electric Oven, Gas Cooktop, Standard Gas
Features
- Ceiling Fan
- Flooring: Wood
- Windows: Blinds
- Fireplace features: Gas
Interior area
- Total structure area: 2,175
- Total interior livable area: 2,175 sqft
Video & virtual tour
Property
Parking
- Total spaces: 2
- Parking features: Garage Door Opener, Garage, Concrete
- Garage spaces: 2
Features
- Levels: One
- Stories: 1
- Patio & porch: Covered
- Exterior features: Irrigation System, Rain Gutters
- Pool features: None
- Fencing: Wood
Lot
- Size: 0.25 Acres
- Dimensions: 113.31 x 97.95 x 107.24 x 100.3
- Features: Subdivision Lot, See Remarks
Details
- Additional structures: Storage
- Parcel number: 135350000000002000
Construction
Type & style
- Home type: SingleFamily
- Architectural style: Traditional
- Property subtype: Single Family Residence
Materials
- Brick
- Foundation: Slab
- Roof: Composition
Condition
- Pre-owned
- Year built: 2006
Utilities & green energy
- Sewer: Public Sewer
- Water: Public
- Utilities for property: Cable Available, Cable Internet
Community & HOA
Community
- Subdivision: HERITAGE HILLS
HOA
- Has HOA: No
Location
- Region: Lindale
Financial & listing details
- Price per square foot: $184/sqft
- Tax assessed value: $395,515
- Annual tax amount: $3,885
- Date on market: 4/24/2026
- Listing terms: Conventional,FHA,VA Loan,Cash
- Road surface type: Paved
Estimated market value
$391,300
$372,000 - $411,000
$2,551/mo
Price history
| Date | Event | Price |
|---|---|---|
| 4/25/2026 | Listed for sale | $399,900+75%$184/sqft |
Source:  GTARMLS #26005857 Report a problem GTARMLS #26005857 Report a problem | ||
| 6/14/2010 | Sold | -- |
Source: Agent Provided Report a problem | ||
| 1/8/2010 | Price change | $228,500-0.7%$105/sqft |
Source: Barbara Phaup #9994150 Report a problem | ||
| 10/10/2009 | Price change | $230,000+0.2%$106/sqft |
Source: Barbara Phaup #9990069 Report a problem | ||
| 8/15/2009 | Price change | $229,500-4.2%$106/sqft |
Source: Barbara Phaup #9990069 Report a problem | ||
| 7/17/2009 | Listed for sale | $239,500$110/sqft |
Source: Barbara Phaup #9990069 Report a problem | ||
Public tax history
| Year | Property taxes | Tax assessment |
|---|---|---|
| 2024 | $3,885 +0.2% | $395,515 +6% |
| 2023 | $3,878 -29.7% | $373,109 +16% |
| 2022 | $5,518 +2.8% | $321,732 +17.8% |
| 2021 | $5,365 -2.4% | $273,226 +0.8% |
| 2020 | $5,498 -0.3% | $270,985 +5.1% |
| 2019 | $5,516 +1.3% | $257,805 +4.7% |
| 2018 | $5,446 +0.1% | $246,244 |
| 2017 | $5,441 -1.3% | $246,244 -0.9% |
| 2016 | $5,510 -1.9% | $248,565 +1.9% |
| 2015 | $5,615 | $243,825 |
| 2014 | $5,615 +0.9% | -- |
| 2013 | $5,565 -1.8% | -- |
| 2012 | $5,665 -0.4% | -- |
| 2011 | $5,687 | -- |
| 2010 | -- | $213,061 |
| 2009 | -- | $213,061 -0.2% |
| 2008 | -- | $213,500 +16.5% |
| 2007 | -- | $183,300 +9065% |
| 2006 | -- | $2,000 |
Find assessor info on the county website
Monthly payment
Est. payment
Payment breakdown
Explore the cost of this home by adjusting the details. Changes won't be saved.Climate risks
Neighborhood: 75771
Nearby schools
Schools provided by the listing agent
- Elementary: Lindale
- Middle: Lindale
- High: Lindale
Source: GTARMLS. This data may not be complete. We recommend contacting the local school district to confirm school assignments for this home.
Similar homes
- $359,9994 bd3 ba2.5k sqft249 Heritage Ct, Lindale, TX 75771For Sale
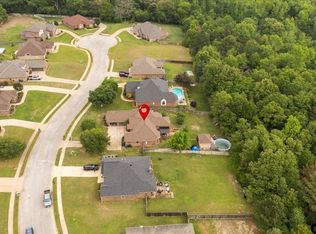 MLS ID #26011621, April Shipman, Leslie Cain Realty, LLC. GTARMLS
 - $375,0004 bd2 ba2k sqft209 Heritage Ct, Lindale, TX 75771For Sale
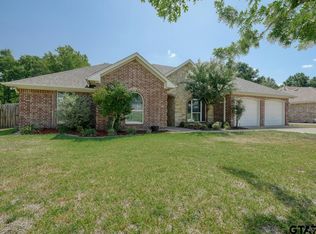 MLS ID #26011378, Alice Brown, Keller Williams Realty-Tyler. GTARMLS
 - $425,0004 bd3 ba2.5k sqft13348 Fm 2710, Lindale, TX 75771For Sale
 MLS ID #26008355, Elisa Willis, Century 21 First Group - Lindale. GTARMLS
 - $299,0004 bd2 ba1.8k sqft833 Greenwood Cir, Lindale, TX 75771For Sale
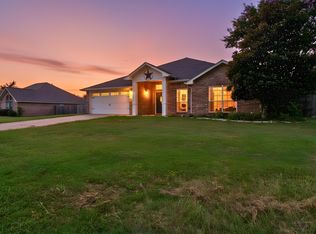 MLS ID #26010810, Ryan Major, Keller Williams Realty-Tyler. GTARMLS
