A Hideaway Lake charmer with character, space, and thoughtful details throughout! This beautifully designed home features vaulted ceilings, an open-concept layout, and an easy-flowing floorplan perfect for everyday living and entertaining. The stunning kitchen is a chef’s dream with granite countertops, abundant storage and prep space, a roll-out window over the sink, coffee bar, double ovens, and a large island with pull-outs, sink, and plenty of workspace. Creative built-ins throughout add charm and functionality. The main home offers two spacious bedrooms, including a primary suite with ensuite bath and large walk-in closet. A relaxing sunroom also provides flexible office space, while the oversized laundry room includes an additional full bath for added guest convenience. The bunkhouse has 3rd Bedroom and is perfect for guests, a private retreat, or a fun teenage wing. Enjoy morning coffee on the front porch overlooking the lighted wall water fountain, or relax in the shaded backyard surrounded by mature trees. Gardeners will love the potting bench, and the garage offers an incredible amount of storage with added lighting inside cabinets. Unique, inviting, and full of personality—come see this special Hideaway home and make it yours!
For sale
Price cut: $10K (10/14)
$345,000
1632 Pineview Ln, Hideaway, TX 75771
3beds
2,636sqft
Single Family Residence
Built in 1987
2,636 Square Feet Lot
$342,700 Zestimate®
$131/sqft
$340/mo HOA
What's special
Easy-flowing floorplanTwo spacious bedroomsGranite countertopsLarge walk-in closetVaulted ceilingsDouble ovensStunning kitchen
- 29 days
- 200
- 24
Zillow last checked:
Listing updated:
Listed by:
Alice Brown 903-360-2067,
Keller Williams Realty-Tyler
Source: GTARMLS,MLS#: 26012812
Facts & features
Interior
Bedrooms & bathrooms
- Bedrooms: 3
- Bathrooms: 3
- Full bathrooms: 3
Bathroom
- Features: Shower and Tub, Shower/Tub, Walk-In Closet(s), Bar
Heating
- Central/Electric, Fireplace
Cooling
- Central Electric, Ceiling Fan(s)
Appliances
- Included: Dishwasher, Disposal, Microwave, Other, Double Oven, Electric Cooktop
Features
- Ceiling Fan, Vaulted Ceiling(s), Pantry, Kitchen Island
- Flooring: Carpet, Tile
- Windows: Blinds
- Fireplace features: Wood Burning, Brick
Interior area
- Total structure area: 2,636
- Total interior livable area: 2,636 sqft
Property
Parking
- Total spaces: 2
- Parking features: Garage Door Opener, See Remarks, Garage, Paved
- Garage spaces: 2
Features
- Levels: One
- Stories: 1
- Patio & porch: Porch
- Exterior features: Irrigation System, Rain Gutters
- Pool features: None
- Fencing: Wood
- Body of water: Hide-A-Way Lake
Lot
- Size: 2,636 Square Feet
- Dimensions: 2636
- Features: Wooded, Subdivision Lot, Rectangular Lot, Irregular Lot
Details
- Parcel number: 120000000000172700
Construction
Type & style
- Home type: SingleFamily
- Architectural style: Traditional
- Property subtype: Single Family Residence
Materials
- Brick
- Foundation: Slab
- Roof: Composition
Condition
- Pre-owned
- Year built: 1987
Utilities & green energy
- Sewer: Aerobic Septic
- Water: Private
- Utilities for property: Cable Available, Standard Electric, 2 Or More Units, Satellite
Community & HOA
Community
- Features: Lake, Pool, Boat Ramp
- Security: Security Gate, Security Lights, Smoke Detector(s)
- Subdivision: Hide A Way Lake
HOA
- Has HOA: Yes
- Amenities included: Tennis Court(s), Golf Course, Fishing, Security, Resort Property, Boat Dock, RV Parking, Other, Playground
- HOA fee: $340 monthly
Location
- Region: Hideaway
Financial & listing details
- Price per square foot: $131/sqft
- Tax assessed value: $399,528
- Annual tax amount: $1,304
- Date on market: 9/15/2026
- Listing terms: Conventional,Cash
- Road surface type: Paved
Estimated market value
$342,700
$326,000 - $360,000
$2,437/mo
Price history
| Date | Event | Price |
|---|---|---|
| 10/14/2026 | Price change | $345,000-2.8%$131/sqft |
Source:  GTARMLS #26012812 Report a problem GTARMLS #26012812 Report a problem | ||
| 9/16/2026 | Listed for sale | $355,000+43.4%$135/sqft |
Source: GTARMLS #26012812 Report a problem | ||
| 6/19/2019 | Sold | -- |
Source: GTARMLS #10107577 Report a problem | ||
| 5/16/2019 | Pending sale | $247,500$94/sqft |
Source: Leslie Cain Realty, LLC #10107577 Report a problem | ||
| 3/20/2019 | Price change | $247,500-0.8%$94/sqft |
Source: Leslie Cain Realty, LLC #10107577 Report a problem | ||
| 11/13/2018 | Price change | $249,500-1%$95/sqft |
Source: Leslie Cain Realty, LLC #10100578 Report a problem | ||
| 11/5/2018 | Price change | $252,000-3.8%$96/sqft |
Source: Leslie Cain Realty, LLC #10100578 Report a problem | ||
| 10/6/2018 | Price change | $262,000+2.7%$99/sqft |
Source: Leslie Cain Realty, LLC #10100578 Report a problem | ||
| 7/9/2018 | Price change | $255,000-2.7%$97/sqft |
Source: I-20 Team Real Estate, LLC #10093425 Report a problem | ||
| 6/1/2018 | Price change | $262,000-2.6%$99/sqft |
Source: I-20 Team Real Estate, LLC #10093425 Report a problem | ||
| 2/6/2018 | Listed for sale | $269,000+19.6%$102/sqft |
Source: Pressley Real Estate #10090716 Report a problem | ||
| 8/24/2013 | Listing removed | $225,000$85/sqft |
Source: I-20 Team Real Estate Report a problem | ||
| 7/8/2013 | Listed for sale | $225,000$85/sqft |
Source: I-20 Team Real Estate Report a problem | ||
Public tax history
| Year | Property taxes | Tax assessment |
|---|---|---|
| 2024 | $2,112 -0.2% | $399,528 -6.2% |
| 2023 | $2,118 -38.4% | $426,106 +15% |
| 2022 | $3,437 | $370,482 +34.3% |
| 2021 | $3,437 | $275,794 +3.3% |
| 2020 | $3,437 -25.4% | $266,880 +2.8% |
| 2019 | $4,607 +7.8% | $259,694 +8.3% |
| 2018 | $4,275 +1.7% | $239,839 |
| 2017 | $4,204 +10.4% | $239,839 +11.3% |
| 2016 | $3,809 +3.4% | $215,508 +3.2% |
| 2015 | $3,684 | $208,735 |
| 2014 | $3,684 +108.8% | -- |
| 2013 | $1,764 | -- |
| 2012 | $1,764 | -- |
| 2011 | $1,764 | -- |
| 2010 | -- | $171,480 -1.8% |
| 2009 | -- | $174,669 +0.2% |
| 2008 | -- | $174,300 +4.4% |
| 2007 | -- | $167,000 -5.8% |
| 2006 | -- | $177,300 +4.5% |
| 2005 | -- | $169,700 |
| 2004 | -- | $169,700 +8.7% |
| 2003 | -- | $156,100 +9.1% |
| 2002 | -- | $143,100 |
| 2001 | -- | $143,100 +5.8% |
| 2000 | -- | $135,200 |
Find assessor info on the county website
Monthly payment
Est. payment
Payment breakdown
Explore the cost of this home by adjusting the details. Changes won't be saved.Climate risks
Neighborhood: 75771
Nearby schools
Schools provided by the listing agent
- Elementary: Lindale
- Middle: Lindale
- High: Lindale
Source: GTARMLS. This data may not be complete. We recommend contacting the local school district to confirm school assignments for this home.


Similar homes
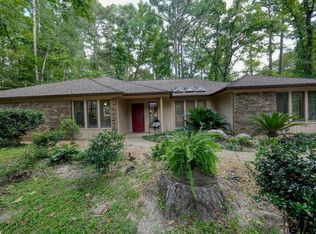
- $315,0003 bd2 ba2.1k sqft1649 Morningside Trl, Hideaway, TX 75771For Sale
 MLS ID #26009193, Emily Santina, Keller Williams Realty-Tyler. GTARMLS
 - $319,0003 bd3 ba2.4k sqft1633 Brookhollow Dr, Hideaway, TX 75771For Sale
 MLS ID #26003040, Chris Hacker, Better Homes & Gardens Real Es. GTARMLS
 - $229,9004 bd2 ba2k sqft531 Dogwood Ln, Hideaway, TX 75771For Sale
 MLS ID #26013942, Emily Santina, Keller Williams Realty-Tyler. GTARMLS
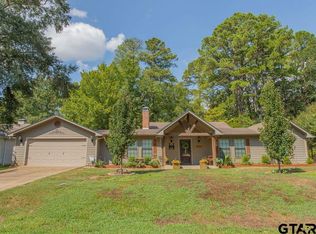
 - $318,0003 bd3 ba2.1k sqft640 Northgate Dr, Hideaway, TX 75771For Sale
 MLS ID #26012602, Gina Noah, Better Homes & Gardens Real Es. GTARMLS
