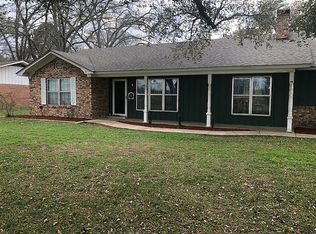
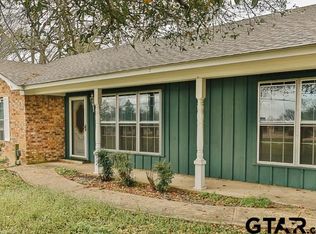
The super well maintained and remarkably updated home sits on a beautifully treed acre lot. The kitchen offers an amazing space with updates including stunning granite countertops, updated cabinetry, and updated appliances. Both bathrooms have been updated, the master bathroom boasting an elegant modern design with a stunning master shower. Ample storage including a 14 ‘ by 9’ room at the back of the oversized garage. The entire backyard is fenced in for great privacy and includes a huge, covered patio and an additional shed and some spectacular climbing trees. It also features a recently installed HealthyHome 365 air purification system with solar attic fan and environmental probiotics. Located in the highly sought after A rated Lindale ISD with the Elementary, Middle and High School all individually rating A in the new 2025 TEA school report This property is also zoned Mixed Use 1 with both residential and some commercial possibilities for any buyer. The driveway extends from Main Street all the way to Wood Springs RD with easy access to both for great potential signage and great parking. Don’t miss this amazing opportunity.
For sale
$385,000
1413 S Main St, Lindale, TX 75771
3beds
2,104sqft
Single Family Residence
Built in 1970
0.89 Acres Lot
$372,600 Zestimate®
$183/sqft
$-- HOA
What's special
Beautifully treed acre lotUpdated appliancesHuge covered patioUpdated cabinetrySolar attic fanGreat parkingAdditional shed
- 45 days
- 151
- 14
Zillow last checked:
Listing updated:
Listed by:
Collin Duke 0506031 214-912-5189,
Coldwell Banker Apex, REALTORS 972-776-6200
Source: NTREIS,MLS#: 21364463
Facts & features
Interior
Bedrooms & bathrooms
- Bedrooms: 3
- Bathrooms: 2
- Full bathrooms: 2
Primary bedroom
- Level: First
- Dimensions: 19 x 15
Bedroom
- Level: First
- Dimensions: 13 x 11
Bedroom
- Level: First
- Dimensions: 16 x 12
Breakfast room nook
- Level: First
- Dimensions: 12 x 8
Dining room
- Level: First
- Dimensions: 14 x 11
Kitchen
- Features: Breakfast Bar, Eat-in Kitchen, Pantry, Stone Counters
- Level: First
- Dimensions: 14 x 14
Living room
- Level: First
- Dimensions: 24 x 23
Utility room
- Level: First
- Dimensions: 8 x 7
Heating
- Central
Cooling
- Central Air
Appliances
- Included: Dishwasher, Disposal, Gas Range, Microwave
Features
- Decorative/Designer Lighting Fixtures, Eat-in Kitchen, Granite Counters, High Speed Internet, Pantry, Cable TV
- Flooring: Laminate
- Has basement: No
- Number of fireplaces: 1
- Fireplace features: Masonry
Interior area
- Total interior livable area: 2,104 sqft
Video & virtual tour
Property
Parking
- Total spaces: 2
- Parking features: Additional Parking, Drive Through, Driveway, Garage, Garage Door Opener, Gravel, Oversized, Garage Faces Rear, RV Access/Parking
- Attached garage spaces: 2
Features
- Levels: One
- Stories: 1
- Pool features: None
- Fencing: Wood
Lot
- Size: 0.89 Acres
- Features: Back Yard, Interior Lot, Lawn, Many Trees
Details
- Parcel number: 100000038102037010
- Other equipment: Other
Construction
Type & style
- Home type: SingleFamily
- Architectural style: Traditional,Detached
- Property subtype: Single Family Residence
Materials
- Brick
- Foundation: Slab
- Roof: Composition
Condition
- Resale
- Year built: 1970
Utilities & green energy
- Sewer: Public Sewer
- Water: Public
- Utilities for property: Sewer Available, Water Available, Cable Available
Community & HOA
Community
- Subdivision: J A Gibson Surv Abs #381
HOA
- Has HOA: No
Location
- Region: Lindale
Financial & listing details
- Price per square foot: $183/sqft
- Tax assessed value: $357,869
- Annual tax amount: $5,283
- Date on market: 8/24/2026
- Listing terms: Cash,Conventional,FHA,VA Loan
Estimated market value
$372,600
$354,000 - $391,000
$1,876/mo
Price history
| Date | Event | Price |
|---|---|---|
| 8/24/2026 | Listed for sale | $385,000-3.7%$183/sqft |
Source: NTREIS #21364463 Report a problem | ||
| 2/18/2026 | Listed for sale | $399,9000%$190/sqft |
Source: NTREIS #21183446 Report a problem | ||
| 10/9/2024 | Listed for sale | $400,000$190/sqft |
Source: NTREIS #20700976 Report a problem | ||
| 9/30/2024 | Pending sale | $400,000$190/sqft |
Source: NTREIS #20700976 Report a problem | ||
| 9/9/2024 | Contingent | $400,000$190/sqft |
Source:  GTARMLS #24011258 Report a problem GTARMLS #24011258 Report a problem | ||
| 9/3/2024 | Pending sale | $400,000$190/sqft |
Source:  Coldwell Banker Apex, Realtors #20700976 Report a problem Coldwell Banker Apex, Realtors #20700976 Report a problem | ||
| 9/3/2024 | Contingent | $400,000$190/sqft |
Source: NTREIS #20700976 Report a problem | ||
| 8/13/2024 | Listed for sale | $400,000+56.9%$190/sqft |
Source: NTREIS #20700976 Report a problem | ||
| 12/8/2020 | Sold | -- |
Source: GTARMLS #10124805 Report a problem | ||
| 11/24/2020 | Pending sale | $255,000$121/sqft |
Source: Century 21 First Group #14398273 Report a problem | ||
| 9/11/2020 | Price change | $255,000-3.8%$121/sqft |
Source: Century 21 First Group #14398273 Report a problem | ||
| 7/28/2020 | Listed for sale | $265,000$126/sqft |
Source: Century 21 First Group #14398273 Report a problem | ||
Public tax history
| Year | Property taxes | Tax assessment |
|---|---|---|
| 2024 | $2,671 +6% | $357,869 +30.1% |
| 2023 | $2,520 -36.2% | $275,038 -2.5% |
| 2022 | $3,949 +1.5% | $282,018 +9.1% |
| 2021 | $3,892 -8.1% | $258,427 +20.5% |
| 2020 | $4,233 +6.3% | $214,550 +21.3% |
| 2019 | $3,983 +3.3% | $176,937 +4% |
| 2018 | $3,856 +0.3% | $170,185 |
| 2017 | $3,845 +2.4% | $170,185 +2.4% |
| 2016 | $3,757 +0.2% | $166,276 +3.4% |
| 2015 | $3,750 | $160,874 |
| 2014 | $3,750 +136.7% | -- |
| 2013 | $1,584 +0.8% | -- |
| 2012 | $1,572 +0% | -- |
| 2011 | $1,572 | -- |
| 2010 | -- | $152,083 -2.7% |
| 2009 | -- | $156,354 +0.4% |
| 2008 | -- | $155,800 |
| 2007 | -- | $155,800 +0.8% |
| 2006 | -- | $154,600 +4.5% |
| 2005 | -- | $147,900 +0.3% |
| 2004 | -- | $147,400 +2.6% |
| 2003 | -- | $143,700 +19.7% |
| 2002 | -- | $120,100 |
| 2001 | -- | $120,100 +7.2% |
| 2000 | -- | $112,000 |
Find assessor info on the county website
Monthly payment
Est. payment
Payment breakdown
Explore the cost of this home by adjusting the details. Changes won't be saved.Climate risks
Neighborhood: 75771
Nearby schools
Schools provided by the listing agent
- Elementary: Penny,Lindale
- Middle: Moss
- High: Lindale
- District: Lindale ISD
Source: NTREIS. This data may not be complete. We recommend contacting the local school district to confirm school assignments for this home.
Similar homes
- $449,9003 bd2 ba2.6k sqft16134 County Road 4191, Lindale, TX 75771For Sale
 MLS ID #26009272, Andrea Hebb, Southern Charm Real Estate. GTARMLS
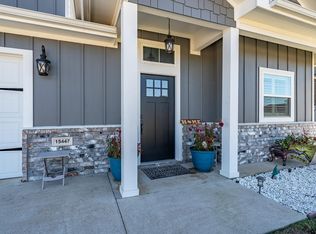
 - $350,0003 bd3 ba1.8k sqft15447 Anna Ln, Lindale, TX 75771For Sale
 MLS ID #26006527, John Rawls, MILLER HOMES GROUP. GTARMLS
 - $424,9003 bd3 ba2.3k sqft212 Hideaway Ln E, Hideaway, TX 75771For Sale
 MLS ID #26008480, Pamela Burton, Keller Williams Realty-Tyler. GTARMLS
 - $315,0003 bd2 ba1.6k sqft2312 Pittman Ln, Lindale, TX 75771For Sale
 MLS ID #26010368, Leslie Cain, Leslie Cain Realty, LLC. GTARMLS
