Welcome to this inviting Lindale home offering comfort, functionality, and a convenient location close to schools, shopping, dining, and everyday amenities. With 3 bedrooms, 2 bathrooms, and a thoughtfully designed layout, this property provides an ideal blend of practical living space and cozy charm. The living area offers a warm and welcoming atmosphere with natural light flowing throughout the home, creating an open feel perfect for both relaxing evenings and entertaining guests. The kitchen provides ample cabinet and counter space along with an easy flow into the dining area for everyday convenience. The primary suite features a private bath and comfortable retreat at the end of the day, while the additional bedrooms offer flexibility for guests, hobbies, or a home office setup. Outside, the backyard provides room to enjoy outdoor gatherings, gardening, or simply relaxing in your own space. Whether you're looking for your next home or an investment opportunity in the highly sought-after Lindale area, this property offers comfort, convenience, and everyday livability in a location that continues to grow in popularity. Come see all this home has to offer!
For sale
$279,000
605 Penny Ln, Lindale, TX 75771
3beds
1,478sqft
Single Family Residence
Built in 2011
0.37 Acres Lot
$273,800 Zestimate®
$189/sqft
$-- HOA
What's special
Thoughtfully designed layout
- 140 days
- 239
- 33
Zillow last checked:
Listing updated:
Listed by:
Charlotte Williams 903-520-2985,
Keller Williams Realty-Tyler,
Emily Santina 903-714-6430
Source: GTARMLS,MLS#: 26007427
Facts & features
Interior
Bedrooms & bathrooms
- Bedrooms: 3
- Bathrooms: 2
- Full bathrooms: 2
Bathroom
- Features: Shower and Tub, Soaking Tub
Heating
- Central/Electric
Cooling
- Central Electric
Appliances
- Included: Electric Range
Features
- Ceiling Fan
- Fireplace features: Other
Interior area
- Total structure area: 1,478
- Total interior livable area: 1,478 sqft
Video & virtual tour
Property
Parking
- Total spaces: 2
- Parking features: Garage
- Garage spaces: 2
Features
- Levels: One
- Stories: 1
- Patio & porch: Porch
- Pool features: None
- Fencing: Wood
Lot
- Size: 0.37 Acres
Details
- Parcel number: 154760000000001000
- Special conditions: Short Sale
Construction
Type & style
- Home type: SingleFamily
- Architectural style: Traditional
- Property subtype: Single Family Residence
Materials
- Brick
- Foundation: Slab
- Roof: Wood
Condition
- Pre-owned
- Year built: 2011
Community & HOA
Community
- Security: Audio and Video Surveillance
- Subdivision: MT SYLVAN PLACE AT PENNY
HOA
- Has HOA: No
Location
- Region: Lindale
Financial & listing details
- Price per square foot: $189/sqft
- Tax assessed value: $272,632
- Annual tax amount: $5,306
- Date on market: 5/27/2026
- Listing terms: Conventional,FHA,VA Loan,Cash,USDA Loan
Estimated market value
$273,800
$260,000 - $287,000
$1,890/mo
Price history
| Date | Event | Price |
|---|---|---|
| 5/27/2026 | Listed for sale | $279,000-0.4%$189/sqft |
Source:  GTARMLS #26007427 Report a problem GTARMLS #26007427 Report a problem | ||
| 2/15/2026 | Listing removed | -- |
Source: Owner Report a problem | ||
| 11/16/2025 | Listed for sale | $280,000-6.4%$189/sqft |
Source: Owner Report a problem | ||
| 10/18/2025 | Listing removed | $299,000$202/sqft |
Source: NTREIS #21023148 Report a problem | ||
| 7/17/2025 | Listed for sale | $299,000+4.4%$202/sqft |
Source: GTARMLS #25010875 Report a problem | ||
| 12/8/2023 | Sold | -- |
Source: GTARMLS #23010043 Report a problem | ||
| 10/15/2023 | Pending sale | $286,500$194/sqft |
Source: NTREIS #20390982 Report a problem | ||
| 10/8/2023 | Contingent | $286,500$194/sqft |
Source: NTREIS #20390982 Report a problem | ||
| 10/8/2023 | Pending sale | $286,500$194/sqft |
Source: GTARMLS #23010043 Report a problem | ||
| 9/13/2023 | Price change | $286,500-3.3%$194/sqft |
Source: NTREIS #20390982 Report a problem | ||
| 8/31/2023 | Price change | $296,400-1.2%$201/sqft |
Source: NTREIS #20390982 Report a problem | ||
| 7/28/2023 | Listed for sale | $299,900+76.4%$203/sqft |
Source: NTREIS #20390982 Report a problem | ||
| 3/28/2019 | Listing removed | $170,000$115/sqft |
Source: RE/MAX Tyler #10104987 Report a problem | ||
| 2/20/2019 | Listed for sale | $170,000$115/sqft |
Source: RE/MAX Tyler #10104987 Report a problem | ||
| 1/30/2015 | Sold | -- |
Source: Agent Provided Report a problem | ||
| 3/7/2011 | Sold | -- |
Source: Public Record Report a problem | ||
Public tax history
| Year | Property taxes | Tax assessment |
|---|---|---|
| 2024 | $5,307 +50.2% | $272,632 -12.1% |
| 2023 | $3,533 -15.5% | $310,003 +21.5% |
| 2022 | $4,180 +3.5% | $255,169 +32.2% |
| 2021 | $4,041 -4.7% | $193,046 -0.9% |
| 2020 | $4,238 +0.7% | $194,825 +4.7% |
| 2019 | $4,208 +9.5% | $186,114 +9.7% |
| 2018 | $3,843 +8.6% | $169,644 +7.6% |
| 2017 | $3,538 +3.5% | $157,715 +3.4% |
| 2016 | $3,417 -2.3% | $152,531 +3.9% |
| 2015 | $3,497 | $146,795 |
| 2014 | $3,497 +1.8% | -- |
| 2013 | $3,436 +11.1% | -- |
| 2012 | $3,093 | -- |
| 2008 | -- | $11,900 -79.7% |
| 2007 | -- | $58,700 |
Find assessor info on the county website
Monthly payment
Est. payment
Payment breakdown
Explore the cost of this home by adjusting the details. Changes won't be saved.Climate risks
Neighborhood: 75771
Nearby schools
Schools provided by the listing agent
- Elementary: Lindale
- Middle: Lindale
- High: Lindale
Source: GTARMLS. This data may not be complete. We recommend contacting the local school district to confirm school assignments for this home.

Similar homes
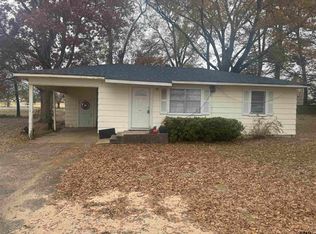
- $284,0004 bd2 ba1.6k sqft217 Smith Cir, Lindale, TX 75771For Sale
 MLS ID #26013839, Jim Storms, Jones & Co. Realty Group, LLC. GTARMLS
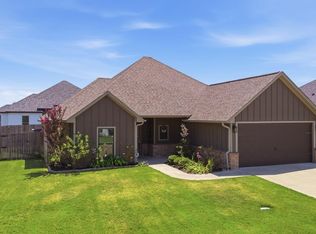
 - $299,0004 bd2 ba1.8k sqft833 Greenwood Cir, Lindale, TX 75771For Sale
 MLS ID #26010810, Ryan Major, Keller Williams Realty-Tyler. GTARMLS
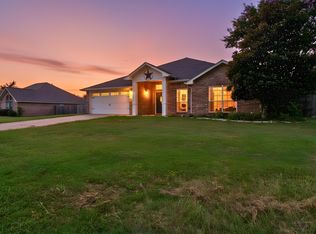
 - $315,0003 bd2 ba1.6k sqft2312 Pittman Ln, Lindale, TX 75771For Sale
 MLS ID #26010368, Leslie Cain, Leslie Cain Realty, LLC. GTARMLS
 - $284,0003 bd2 ba1.5k sqft16030 Crossing Cir, Lindale, TX 75771For Sale
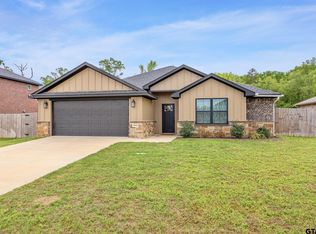 MLS ID #26013419, Doc Deason, RealEdge Real Estate - Tyler. GTARMLS
