Assumable mortgage at 3.87%, will save you thousands! Welcome to this charming three-bedroom, two-bath home located on a desirable corner lot in the peaceful Deerbrook subdivision of Chandler. Built in 2015, this well-maintained property offers 1,410 sq ft of comfortable living space on a generous 0.246-acre lot. Step inside to find a warm and inviting layout with a spacious living area that flows seamlessly into the kitchen and dining spaces. A standout feature of this home is the large mud room, offering excellent storage and everyday convenience. Out back, enjoy a nicely sized, wood-fenced yard—perfect for pets, play, gardening, or relaxing evenings outdoors. The corner-lot placement adds extra privacy and curb appeal. Outdoor enthusiasts will love the location: just minutes from Winchester Park and beautiful Lake Palestine, offering fishing, boating, walking trails, and community recreation. With its modern construction, thoughtful layout, and ideal setting, this home is a wonderful opportunity for anyone seeking comfort and convenience in the heart of East Texas.
For sale
Price cut: $3K (5/15)
$272,000
106 Alley Kate Dr, Chandler, TX 75758
3beds
1,410sqft
:
Get pre-qualified$1,869/mo
Single Family Residence
Built in 2015
10,715 Square Feet Lot
$267,700 Zestimate®
$193/sqft
$-- HOA
What's special
Thoughtful layoutCharming three-bedroom two-bath homeWarm and inviting layoutDesirable corner lotNicely sized wood-fenced yard
- 169 days |
- 167 |
- 20 |
Zillow last checked:
Listing updated:
Listed by:
Jennifer Yarberry 903-504-9943,
Fathom Realty, LLC
Source: GTARMLS,MLS#: 26002260
Facts & features
Interior
Bedrooms & bathrooms
- Bedrooms: 3
- Bathrooms: 2
- Full bathrooms: 2
Rooms
- Room types: Utility Room, 1 Living Area
Primary bedroom
- Features: Master Bedroom Split
Bedroom 1
- Area: 132
- Dimensions: 11 x 12
Bedroom 2
- Area: 121
- Dimensions: 11 x 11
Bedroom 3
- Area: 180
- Dimensions: 12 x 15
Bathroom
- Features: Shower/Tub, Double Lavatory, Walk-In Closet(s), Vinyl Tile, Linen Closet, Soaking Tub
Dining room
- Features: Formal Living Combo
- Area: 110
- Dimensions: 10 x 11
Kitchen
- Features: Breakfast Bar
- Area: 110
- Dimensions: 10 x 11
Living room
- Area: 361
- Dimensions: 19 x 19
Heating
- Central/Electric
Cooling
- Central Electric, Ceiling Fan(s)
Appliances
- Included: Range/Oven-Electric, Dishwasher, Disposal, Microwave, Refrigerator, Electric Water Heater
Features
- Ceiling Fan(s), Pantry
- Flooring: Carpet, Vinyl, Vinyl Plank
- Doors: Insulated Doors
- Windows: Blinds, Double Pane Windows
- Has fireplace: No
- Fireplace features: None
Interior area
- Total structure area: 1,410
- Total interior livable area: 1,410 sqft
Property
Parking
- Total spaces: 2
- Parking features: Door w/Opener w/Controls, Garage Faces Front
- Garage spaces: 2
- Has uncovered spaces: Yes
- Details: Garage Size: 18.10x19.2
Features
- Levels: One
- Stories: 1
- Patio & porch: Patio Covered
- Exterior features: Sprinkler System, Gutter(s)
- Pool features: None
- Fencing: Wood
Lot
- Size: 10,715 Square Feet
- Features: Corner Lot, Subdivision Lot
Details
- Additional structures: None
- Parcel number: 303599
- Special conditions: None,As-Is Condition @ Closing
Construction
Type & style
- Home type: SingleFamily
- Architectural style: Contemporary
- Property subtype: Single Family Residence
Materials
- Brick Veneer, Brick and Wood, Attic/Crawl Hatchway(s) Insulated
- Foundation: Slab
- Roof: Composition
Condition
- Year built: 2015
Utilities & green energy
- Sewer: Public Sewer
- Water: Public, Company: City Of Chandler
- Utilities for property: Underground Utilities, Cable Connected, Cable Internet, Cable Available
Green energy
- Energy efficient items: Thermostat
- Water conservation: Water-Smart Landscaping
Community & HOA
Community
- Subdivision: DEERBROOK ADDITION 38
HOA
- Has HOA: No
Location
- Region: Chandler
Financial & listing details
- Price per square foot: $193/sqft
- Tax assessed value: $356,378
- Annual tax amount: $3,000
- Date on market: 2/17/2026
- Listing terms: Assumable,Conventional,FHA,VA Loan,Cash,Other/See Remarks,USDA Loan
- Road surface type: Paved
Estimated market value
$267,700
$254,000 - $281,000
$1,761/mo
Price history
| Date | Event | Price |
|---|---|---|
| 5/15/2026 | Price change | $272,000-1.1%$193/sqft |
Source:  LGVBOARD #20261235 Report a problem LGVBOARD #20261235 Report a problem | ||
| 3/27/2026 | Price change | $275,000-1.8%$195/sqft |
Source:  GTARMLS #26002260 Report a problem GTARMLS #26002260 Report a problem | ||
| 2/17/2026 | Listed for sale | $280,000$199/sqft |
Source: GTARMLS #26002260 Report a problem | ||
Public tax history
| Year | Property taxes | Tax assessment |
|---|---|---|
| 2025 | $3,049 -8.2% | $242,653 +10% |
| 2024 | $3,320 +15.2% | $220,594 +10% |
| 2023 | $2,883 -7.1% | $200,540 -29.9% |
| 2022 | $3,104 -21.6% | $285,920 |
| 2021 | $3,961 +9.3% | -- |
| 2020 | $3,625 +1.5% | -- |
| 2019 | $3,571 +9.2% | $168,530 +12.7% |
| 2018 | $3,270 -6.4% | $149,520 -5.9% |
| 2017 | $3,496 +0.8% | $158,850 |
| 2016 | $3,468 +438.2% | $158,850 +535.4% |
| 2015 | $644 | $25,000 |
| 2014 | $644 | $25,000 |
| 2013 | -- | $25,000 |
| 2012 | -- | $25,000 |
| 2011 | -- | $25,000 |
| 2010 | -- | $25,000 |
| 2009 | -- | $25,000 |
| 2008 | -- | $25,000 |
| 2007 | -- | $25,000 |
| 2006 | -- | $25,000 |
Find assessor info on the county website
Monthly payment
Est. payment
Payment breakdown
Explore the cost of this home by adjusting the details. Changes won't be saved.Climate risks
Neighborhood: 75758
Nearby schools
GreatSchools rating
- 6/10Chandler Intermediate SchoolGrades: 4-6Distance: 0.4 mi
- 7/10Brownsboro Junior High SchoolGrades: 7-8Distance: 8.1 mi
- 4/10Brownsboro High SchoolGrades: 9-12Distance: 8.6 mi
Schools provided by the listing agent
- Elementary: Chandler
- Middle: Brownsboro
- High: Brownsboro
Source: GTARMLS. This data may not be complete. We recommend contacting the local school district to confirm school assignments for this home.
- $277,1004 bd2 ba1.9k sqft108 Alley Kate Dr, Chandler, TX 75758Off Market

- $250,9003 bd2 ba1.4k sqft107 Alley Kate Dr, Chandler, TX 75758Off Market
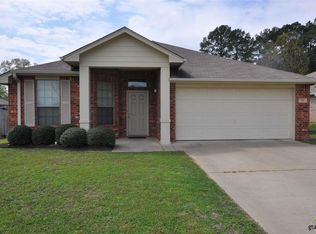
- $250,400-- bd-- ba1.6k sqft111 Collin Dr, Chandler, TX 75758Off Market
- $251,900-- bd-- ba1.4k sqft101 Abby Ct, Chandler, TX 75758Off Market
- $254,0004 bd2 ba1.5k sqft110 Alley Kate Dr, Chandler, TX 75758Off Market
- $241,0003 bd2 ba1.4k sqft109 Alley Kate Dr, Chandler, TX 75758Off Market
- $258,600-- bd-- ba1.4k sqft105 Alley Kate Dr, Chandler, TX 75758Off Market
- $244,6003 bd2 ba1.4k sqft103 Abby Ct, Chandler, TX 75758Off Market
A local agent can set up tours, give advice and negotiate with sellers.
A local lender can help you make sure your offer is ready when you are.
Similar homes
- $277,5003 bd2 ba1.5k sqft411 Harrell Dr, Chandler, TX 75758For Sale
 MLS ID #26009180, Mary Margaret Anderson, NextHome Neighbors. GTARMLS
 - $285,0003 bd2 ba1.6k sqft643 Winchester Dr, Chandler, TX 75758For Sale
 MLS ID #26009021, Katie Edwards, Century 21 First Group - Lindale. GTARMLS
 - $249,5003 bd2 ba1.9k sqft114 Haley Ln, Chandler, TX 75758For Sale
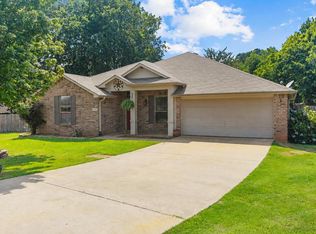 MLS ID #26007928, Carla Conley, Texas Real Estate Executives-Gladewater. GTARMLS
 - $298,0002 bd2 ba1.3k sqft209 Walnut St, Chandler, TX 75758For Sale
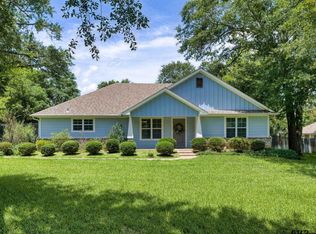 MLS ID #26008858, Ann Hall, Coldwell Banker Apex, REALTORS. GTARMLS
 - $295,5003 bd2 ba1.6k sqft102 Fairway St, Chandler, TX 75758For SaleMLS ID #20264361, Angela Fuller, Coldwell Banker Lenhart. LGVBOARD
- $254,0003 bd2 ba1.5k sqft445 Ambrose Ave, Tyler, TX 75704For SaleMLS ID #26010902, David Kurtz, Dwell Realty. GTARMLS
- $352,0003 bd2 ba1.8k sqft221 Vz County Road 4828, Chandler, TX 75758For SaleMLS ID #26002534, Julie Schultheis, East Texas Preferred Properties - Tyler. GTARMLS
- $375,0004 bd3 ba1.9k sqft412 Meadows Ln, Chandler, TX 75758New ConstructionMLS ID #26005990, Meika Latimer, Coldwell Banker Apex, REALTORS. GTARMLS
- $268,0003 bd2 ba1.4k sqft10883 Browning St, Brownsboro, TX 75756For SaleMLS ID #26008519, Candace Gore, Miller Homes Group. GTARMLS
- $365,0003 bd3 ba2k sqft409 Meadow Ln, Chandler, TX 75758For SaleMLS ID #26000860, Julie Maberry, Coldwell Banker Apex, REALTORS. GTARMLS
- $280,0003 bd2 ba1.7k sqft13257 Oak Hill Ln, Flint, TX 75762For SaleMLS ID #26002637, Melissa Vance, Realty One Group Rose. GTARMLS
- $279,0003 bd2 ba1.4k sqft605 Penny Ln, Lindale, TX 75771For SaleMLS ID #26007427, Charlotte Williams, Keller Williams Realty-Tyler. GTARMLS
- $279,0003 bd2 ba1.6k sqft11673 Lanes End Dr, Flint, TX 75762For SaleMLS ID #26005985, Myriah Boles, Standard Real Estate. GTARMLS
- $275,4003 bd2 ba1.2k sqft100 S Rainbow Dr, Whitehouse, TX 75791For SaleMLS ID #26009685, Wana Crouch, National Agent Network. GTARMLS
- $315,0003 bd2 ba1.7k sqft11479 Lindsey Garden Dr, Tyler, TX 75709For SaleMLS ID #26009282, David Kurtz, Dwell Realty. GTARMLS
- $315,0004 bd2 ba1.8k sqft833 Greenwood Cir, Lindale, TX 75771For SaleMLS ID #26010810, Ryan Major, Keller Williams Realty-Tyler. GTARMLS
- $350,0003 bd2 ba1.8k sqft5494 An County Rd #309, Frankston, TX 75763For SaleMLS ID #26010844, Cherie Davidson, Berkshire Hathaway HomeService. GTARMLS
- $277,0002 bd2 ba1.5k sqft605 Shiloh Ridge St, Tyler, TX 75703For SaleMLS ID #26008023, Cynthia Marshall, Marshall Property Group. GTARMLS
- $325,0003 bd2 ba1.4k sqft1285 Vz County Road 4512, Ben Wheeler, TX 75754For SaleMLS ID #26010788, Candace Gore, Miller Homes Group. GTARMLS
- $309,0004 bd2 ba2k sqft12160 Wild Horse, Tyler, TX 75706For SaleMLS ID #26010520, Ann Head, RE/MAX Tyler. GTARMLS
