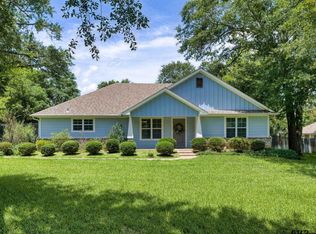
Welcome to this charming and well-maintained 3-bedroom, 2-bath home offering approximately 1,598 square feet of comfortable living space in the heart of Chandler. Thoughtfully updated and move-in ready, this home combines classic appeal with several recent improvements that make it truly stand out. Recent updates include a brand-new roof installed in December 2024, fresh exterior paint on all trim and siding, and refreshed front landscaping that adds wonderful curb appeal. Inside, you'll find a functional floor plan with inviting living spaces filled with natural light, creating a warm and welcoming atmosphere. Step outside and enjoy the 8' x 25' extended concrete patio, providing plenty of room for outdoor dining, entertaining, or simply relaxing in your backyard. Additional updates include a newer water heater, giving buyers added peace of mind. Conveniently located near schools, shopping, and all that Chandler has to offer, this home is ideal for first-time buyers, downsizers, or anyone looking for a move-in-ready property with thoughtful improvements already completed. Don't miss your opportunity to own this beautifully updated home in one of Chandler's most convenient locations!
For sale
Price cut: $27.6K (8/17)
$249,900
411 Harrell Dr, Chandler, TX 75758
3beds
1,598sqft
Single Family Residence
Built in 2013
-- sqft lot
$249,600 Zestimate®
$156/sqft
$-- HOA
What's special
Functional floor plan
- 72 days
- 414
- 35
Zillow last checked:
Listing updated:
Listed by:
Mary Margaret Anderson 903-258-3993,
NextHome Neighbors
Source: GTARMLS,MLS#: 26009180
Facts & features
Interior
Bedrooms & bathrooms
- Bedrooms: 3
- Bathrooms: 2
- Full bathrooms: 2
Bathroom
- Features: Shower/Tub
Heating
- Central/Electric
Cooling
- Central Electric
Appliances
- Included: Electric Range
Features
- Guest Bedroom Split, All Bedrooms Downstairs, Ceiling Fan
- Fireplace features: Other
Interior area
- Total structure area: 1,598
- Total interior livable area: 1,598 sqft
Property
Parking
- Total spaces: 2
- Parking features: Concrete
- Garage spaces: 2
Features
- Levels: One
- Stories: 1
- Patio & porch: Patio, Porch
- Pool features: None
- Fencing: Wood
Details
- Parcel number: 306683
Construction
Type & style
- Home type: SingleFamily
- Architectural style: Traditional
- Property subtype: Single Family Residence
Materials
- Brick
- Foundation: Slab
- Roof: Composition
Condition
- Pre-owned
- Year built: 2013
Utilities & green energy
- Water: Public
- Utilities for property: Standard Electric
Community & HOA
Community
- Security: Smoke Detector(s)
- Subdivision: Griffen Estates
HOA
- Has HOA: No
Location
- Region: Chandler
Financial & listing details
- Price per square foot: $156/sqft
- Tax assessed value: $363,587
- Annual tax amount: $5,320
- Date on market: 7/1/2026
- Listing terms: Conventional,FHA,VA Loan,Must Qualify,Cash
Estimated market value
$249,600
$237,000 - $262,000
$1,853/mo
Price history
| Date | Event | Price |
|---|---|---|
| 8/17/2026 | Price change | $249,900-9.9%$156/sqft |
Source:  GTARMLS #26009180 Report a problem GTARMLS #26009180 Report a problem | ||
| 7/26/2026 | Price change | $277,500-2.6%$174/sqft |
Source: GTARMLS #26009180 Report a problem | ||
| 7/1/2026 | Listed for sale | $284,900-6.6%$178/sqft |
Source: GTARMLS #26009180 Report a problem | ||
| 6/18/2026 | Listing removed | -- |
Source: Owner Report a problem | ||
| 6/16/2026 | Listed for sale | $304,900$191/sqft |
Source: Owner Report a problem | ||
Public tax history
| Year | Property taxes | Tax assessment |
|---|---|---|
| 2025 | $5,321 -7.3% | $363,587 +6.4% |
| 2024 | $5,742 +13% | $341,583 +10% |
| 2023 | $5,084 -15.7% | $310,530 -5.7% |
| 2022 | $6,028 -4.1% | $329,470 |
| 2021 | $6,285 +18.4% | -- |
| 2020 | $5,307 -2.9% | -- |
| 2019 | $5,466 +14.2% | $201,960 +14.2% |
| 2018 | $4,786 +1.9% | $176,860 +1.9% |
| 2017 | $4,699 +0.6% | $173,640 |
| 2016 | $4,673 +4.4% | $173,640 |
| 2015 | $4,475 0% | $173,640 |
| 2014 | $4,475 | $173,640 +1289.1% |
| 2013 | -- | $12,500 |
| 2012 | -- | $12,500 |
| 2011 | -- | $12,500 |
| 2010 | -- | $12,500 |
| 2009 | -- | $12,500 +100% |
| 2008 | -- | $6,250 |
Find assessor info on the county website
Monthly payment
Est. payment
Payment breakdown
Explore the cost of this home by adjusting the details. Changes won't be saved.Climate risks
Neighborhood: 75758
Nearby schools
Schools provided by the listing agent
- Elementary: Chandler
- Middle: Brownsboro
- High: Brownsboro
Source: GTARMLS. This data may not be complete. We recommend contacting the local school district to confirm school assignments for this home.
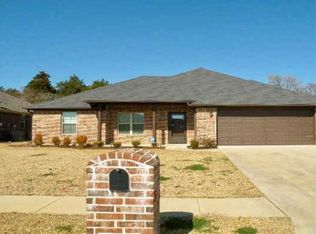

Similar homes
- $247,5003 bd2 ba1.9k sqft114 Haley Ln, Chandler, TX 75758For Sale
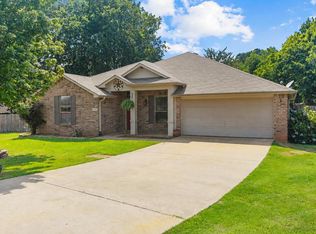 MLS ID #26007928, Carla Conley, Texas Real Estate Executives-Gladewater. GTARMLS
 - $272,0003 bd2 ba1.4k sqft106 Alley Kate Dr, Chandler, TX 75758For Sale
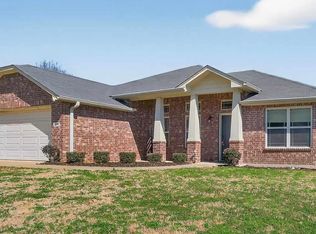 MLS ID #26002260, Jennifer Yarberry, Fathom Realty, LLC. GTARMLS
 - $260,0003 bd2 ba1.2k sqft973 Martin St, Chandler, TX 75758For Sale
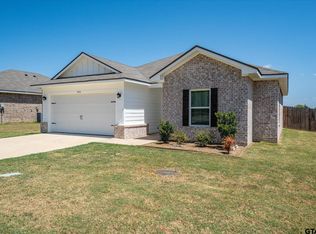 MLS ID #26011957, Stacey Dickson, Good Realty. GTARMLS
 - $298,0002 bd2 ba1.3k sqft209 Walnut St, Chandler, TX 75758For Sale
 MLS ID #26008858, Elizabeth Hall, Coldwell Banker Apex, REALTORS. GTARMLS
