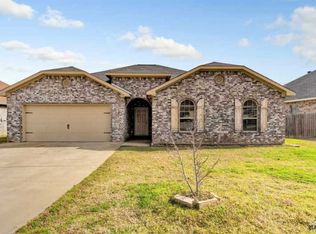
This lovely 3 bedroom, 2 bath home is nestled on a corner lot in Griffin Estates. As you step into this home you will be taken in with all the natural light and a large centralized area great for entertaining family, friends and neighbors. This home also offers a second living area which can serve as a formal dining area, den, office/study or game room. You will be delighted to see all the storage this home has to offer. With freshly painted interior, beautiful new luxury vinyl plank flooring, and a new microwave this home is ready for you to move right in. The backyard with its covered patio will provide a valuable outdoor entertaining area year round. Don’t miss your opportunity to view this beautiful home and check it out for yourself.
Sold
Price Unknown
702 Griffen Dr, Chandler, TX 75758
3beds
1,862sqft
Single Family Residence
Built in 2014
7,405 Square Feet Lot
$297,000 Zestimate®
$--/sqft
$2,037 Estimated rent
Home value
$297,000
$279,000 - $312,000
$2,037/mo
Zestimate® history
Owner options
List your home for rent
$2,037/mo
Rent Zestimate®
Find your next renter with Zillow Rental Manager. Plus, with online applications, you can quickly screen prospective tenants – for free.
$2,037/mo
Rent Zestimate®
Refinance and save
Refinancing to a lower rate could help reduce your monthly payments and save thousands over the life of the loan.
Explore your selling options
Work with a Zillow partner agent
Leverage their expertise and Zillow's premium Showcase listings to get your home seen by more buyers.
Get startedList with your own agent
Get your home in front of millions of buyers by listing it on Zillow.
Learn how to do itSell it yourself
Take full control of how buyers see your home on Zillow by listing For Sale by Owner (FSBO).
List your homeWhat's special
Zillow last checked:
Listing updated:
Listed by:
Pam Jones 469-426-9842,
National Agent Network,
Kody Evans 903-286-0155
Bought with:
Cassie Huerta, TREC# 0716681
Source: GTARMLS,MLS#: 25000843
Facts & features
Interior
Bedrooms & bathrooms
- Bedrooms: 3
- Bathrooms: 2
- Full bathrooms: 2
Rooms
- Room types: Separate Formal Living, Family Room, Utility Room, 2 Living Areas
Primary bedroom
- Features: Master Bedroom Split
Bedroom
- Features: Walk-In Closet(s), Separate Walk-in Closets
- Level: Main
Bathroom
- Features: Shower and Tub, Shower/Tub, Double Lavatory, Separate Water Closet, Walk-In Closet(s), Separate Walk-In Closets, Bar, Soaking Tub
Dining room
- Features: Separate Formal Dining
Kitchen
- Features: Kitchen/Eating Combo
Heating
- Central/Electric
Cooling
- Central Electric
Appliances
- Included: Dishwasher, Microwave
Features
- Ceiling Fan(s), Pantry
- Flooring: Tile, Vinyl Plank
- Attic: Attic Stairs
- Has fireplace: No
- Fireplace features: None
Interior area
- Total structure area: 1,862
- Total interior livable area: 1,862 sqft
Property
Parking
- Total spaces: 2
- Parking features: Garage Faces Front
- Garage spaces: 2
- Has uncovered spaces: Yes
Features
- Levels: One
- Stories: 1
- Patio & porch: Patio Covered, Porch
- Pool features: None
- Fencing: Wood
Lot
- Size: 7,405 Square Feet
- Features: Corner Lot, Subdivision Lot
Details
- Additional structures: None
- Parcel number: 306694
- Special conditions: None
Construction
Type & style
- Home type: SingleFamily
- Architectural style: Traditional
- Property subtype: Single Family Residence
Materials
- Brick Veneer, Concrete Based Siding
- Foundation: Slab
- Roof: Composition
Condition
- Year built: 2014
Utilities & green energy
- Sewer: Public Sewer
- Water: Public
Community & HOA
Community
- Security: Smoke Detector(s)
HOA
- Has HOA: No
Location
- Region: Chandler
Financial & listing details
- Tax assessed value: $280,337
- Annual tax amount: $7,915
- Date on market: 9/17/2025
- Listing terms: Conventional,FHA,Cash
- Road surface type: Paved
Price history
| Date | Event | Price |
|---|---|---|
| 4/9/2025 | Sold | -- |
Source:  GTARMLS #25000843 Report a problem GTARMLS #25000843 Report a problem | ||
| 3/12/2025 | Pending sale | $287,920$155/sqft |
Source: GTARMLS #25000843 Report a problem | ||
| 2/19/2025 | Price change | $287,920-3.4%$155/sqft |
Source: GTARMLS #25000843 Report a problem | ||
| 1/17/2025 | Listed for sale | $297,920+19.2%$160/sqft |
Source: GTARMLS #25000843 Report a problem | ||
| 4/6/2023 | Listing removed | -- |
Source: NTREIS #14681567 Report a problem | ||
| 2/17/2022 | Listing removed | $250,000$134/sqft |
Source: NTREIS #14681567 Report a problem | ||
| 1/25/2022 | Listed for sale | $250,000$134/sqft |
Source: GTARMLS #10140708 Report a problem | ||
| 1/12/2022 | Contingent | $250,000$134/sqft |
Source: NTREIS #14681567 Report a problem | ||
| 1/11/2022 | Pending sale | $250,000$134/sqft |
Source: GTARMLS #10140708 Report a problem | ||
| 10/14/2021 | Price change | $250,000-3.8%$134/sqft |
Source: GTARMLS #10140708 Report a problem | ||
| 9/24/2021 | Listed for sale | $259,900$140/sqft |
Source: GTARMLS #10140708 Report a problem | ||
Public tax history
| Year | Property taxes | Tax assessment |
|---|---|---|
| 2025 | $3,757 -35.1% | $280,337 -18.5% |
| 2024 | $5,787 +12.9% | $343,787 +10% |
| 2023 | $5,124 -0.1% | $312,534 -12.6% |
| 2022 | $5,127 -27.5% | $357,730 |
| 2021 | $7,075 +15.5% | -- |
| 2020 | $6,125 +6% | -- |
| 2019 | $5,777 +9.9% | $213,460 +9.9% |
| 2018 | $5,254 +1.9% | $194,150 +1.9% |
| 2017 | $5,158 +0.6% | $190,590 |
| 2016 | $5,129 +4.4% | $190,590 |
| 2015 | $4,912 +1424.8% | $190,590 +1424.7% |
| 2014 | $322 | $12,500 |
| 2013 | -- | $12,500 |
| 2012 | -- | $12,500 |
| 2011 | -- | $12,500 |
| 2010 | -- | $12,500 |
| 2009 | -- | $12,500 +100% |
| 2008 | -- | $6,250 |
Find assessor info on the county website
Neighborhood: 75758
Nearby homes
- $303,200-- bd-- ba2k sqft703 Nells Pl, Chandler, TX 75758Off Market

- $272,100-- bd-- ba1.3k sqftGriffin Dr, Chandler, TX 75758Off Market
- $260,8004 bd2 ba1.6k sqft705 Nells Pl, Chandler, TX 75758Off Market
- $272,200-- bd-- ba1.6k sqft412 Harrell Dr, Chandler, TX 75758Off Market
- $246,800-- bd-- ba1.3k sqft421 Harrell Dr, Chandler, TX 75758Off Market
- $327,000-- bd-- ba2.3k sqft407 Harrell Dr, Chandler, TX 75758Off Market
- $313,900-- bd-- ba1.7k sqft707 Nells Pl, Chandler, TX 75758Off Market
- $249,5003 bd2 ba1.5k sqft405 Harrell Dr, Chandler, TX 75758Off Market
Nearby schools
GreatSchools rating
- 6/10Chandler Intermediate SchoolGrades: 4-6Distance: 0.6 mi
- 7/10Brownsboro Junior High SchoolGrades: 7-8Distance: 8.2 mi
- 4/10Brownsboro High SchoolGrades: 9-12Distance: 8.8 mi
Schools provided by the listing agent
- Elementary: Brownsboro
- Middle: Brownsboro
- High: Brownsboro
Source: GTARMLS. This data may not be complete. We recommend contacting the local school district to confirm school assignments for this home.
Get a cash offer in 3 minutes
Find out how much your home could sell for in as little as 3 minutes with a no-obligation cash offer.
Estimated market value
$297,000
Get a cash offer in 3 minutes
Find out how much your home could sell for in as little as 3 minutes with a no-obligation cash offer.
Estimated market value
$297,000
- Texas
- Henderson County
- Chandler
- 75758
- 702 Griffen Dr
Nearby cities
Nearby neighborhoods
Nearby zip codes
Other Chandler Topics
