Welcome Home! Completely updated 3-bedroom, 2-bath home on nearly half an acre in Bullard ISD! This move-in ready home showcases modern finishes and stylish upgrades! Recent upgrades include a new roof, HVAC system, electrical panel, windows, interior paint, luxury vinyl plank flooring, bedroom carpet, doors, hardware, concrete siding, and gutters. The kitchen features crisp white cabinetry and gorgeous granite countertops, while both bathrooms offer white cabinetry, granite countertops, updated lighting and plumbing fixtures. Recessed LED lighting and stylish ceiling fans add a modern touch throughout. A new wooden deck just off the kitchen is perfect for morning coffee, outdoor dining, or relaxing while enjoying views of the beautiful East Texas countryside. Situated on nearly half an acre, this property offers plenty of open space and peaceful country living. Simply move in and make it your own!
For sale
$265,000
13465 Fm 344 W, Bullard, TX 75757
3beds
1,437sqft
Single Family Residence
Built in 1945
-- sqft lot
$258,400 Zestimate®
$184/sqft
$-- HOA
What's special
Stylish ceiling fansBedroom carpetInterior paintLuxury vinyl plank flooringGorgeous granite countertopsPlenty of open spaceRecessed led lighting
- 14 days
- 136
- 15
Zillow last checked:
Listing updated:
Listed by:
Brenda Arnold 903-539-2540,
Coldwell Banker Apex, REALTORS
Source: GTARMLS,MLS#: 26014814
Facts & features
Interior
Bedrooms & bathrooms
- Bedrooms: 3
- Bathrooms: 2
- Full bathrooms: 2
Bathroom
- Features: Shower Only, Tub Only, Double Lavatory
Heating
- Central/Electric
Cooling
- Central Electric, Ceiling Fan(s)
Appliances
- Included: Electric Range, Dishwasher, Microwave
Features
- Ceiling Fan, Pantry
- Flooring: Carpet, Vinyl
- Fireplace features: Other
Interior area
- Total structure area: 1,437
- Total interior livable area: 1,437 sqft
Property
Parking
- Total spaces: 2
- Parking features: Carport
- Carport spaces: 2
Features
- Levels: One
- Stories: 1
- Patio & porch: Deck, Porch
- Pool features: None
- Fencing: Chain Link
Details
- Additional structures: Storage
- Parcel number: 100000001600109030
Construction
Type & style
- Home type: SingleFamily
- Architectural style: Traditional
- Property subtype: Single Family Residence
Materials
- Cement Siding
- Foundation: Pillar/Post/Pier
- Roof: Composition
Condition
- Pre-owned
- Year built: 1945
Utilities & green energy
- Sewer: Conventional Septic
- Utilities for property: Standard Electric
Community & HOA
Community
- Subdivision: A100016-A0016 D Page
HOA
- Has HOA: No
Location
- Region: Bullard
Financial & listing details
- Price per square foot: $184/sqft
- Tax assessed value: $82,715
- Annual tax amount: $1,512
- Date on market: 11/3/2026
- Listing terms: Conventional,FHA,VA Loan,Cash
Estimated market value
$258,400
$245,000 - $271,000
$1,531/mo
Price history
| Date | Event | Price |
|---|---|---|
| 11/3/2026 | Listed for sale | $265,000$184/sqft |
Source:  GTARMLS #26014814 Report a problem | ||
Public tax history
| Year | Property taxes | Tax assessment |
|---|---|---|
| 2024 | $1,391 +8% | $82,715 +6.9% |
| 2023 | $1,287 +21.4% | $77,360 +33.1% |
| 2022 | $1,061 +31.8% | $58,128 +27.1% |
| 2021 | $805 -1.1% | $45,717 |
| 2020 | $814 -7.2% | $45,717 -1% |
| 2019 | $877 -5.6% | $46,171 +2% |
| 2018 | $929 +6.3% | $45,256 +8% |
| 2017 | $874 | $41,910 |
| 2016 | $874 +14.7% | $41,910 +1.4% |
| 2015 | $762 | $41,313 |
| 2014 | $762 +2.5% | -- |
| 2013 | $743 -4.1% | -- |
| 2012 | $776 +0.5% | -- |
| 2011 | $772 | -- |
| 2010 | -- | $39,470 |
| 2009 | -- | $39,470 +0.4% |
| 2008 | -- | $39,300 |
| 2007 | -- | $39,300 |
| 2006 | -- | $39,300 +17.3% |
| 2005 | -- | $33,500 -0.3% |
| 2004 | -- | $33,600 +3.4% |
| 2003 | -- | $32,500 +12.1% |
| 2002 | -- | $29,000 |
| 2001 | -- | $29,000 +19.8% |
| 2000 | -- | $24,200 |
Find assessor info on the county website
Monthly payment
Est. payment
Payment breakdown
Explore the cost of this home by adjusting the details. Changes won't be saved.Climate risks
Neighborhood: 75757
Nearby schools
Schools provided by the listing agent
- Elementary: Bullard
- Middle: Bullard
- High: Bullard
Source: GTARMLS. This data may not be complete. We recommend contacting the local school district to confirm school assignments for this home.
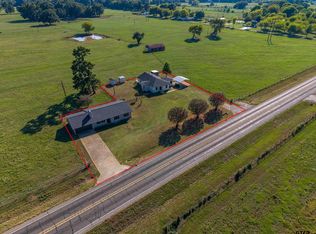
Similar homes
- $280,0003 bd2 ba1.3k sqft13453 Fm 344 W, Bullard, TX 75757For Sale
 MLS ID #26014813, Brenda Arnold, Coldwell Banker Apex, REALTORS. GTARMLS
- $244,0003 bd2 ba1.5k sqft20333 Fm 2493, Bullard, TX 75757For Sale
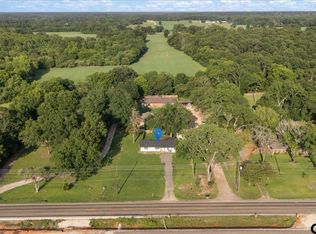 MLS ID #26008799, Lacy Turner, Platinum Realty Group Tyler LLC. GTARMLS
- $255,0003 bd2 ba1.2k sqft117 Magnolia Dr, Bullard, TX 75757New Construction
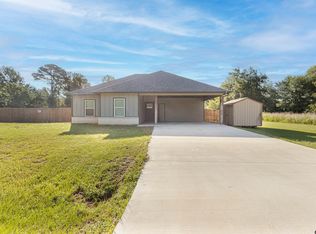 MLS ID #26010072, Brenda Ruiz, The Property Shoppe - eXp Realty, LLC. GTARMLS
- $299,9003 bd2 ba1.6k sqft1511 Nate Cir, Bullard, TX 75757For Sale
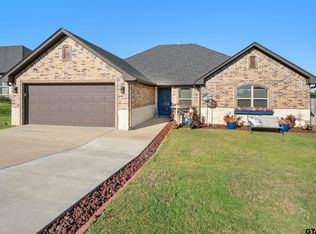 MLS ID #26013636, Mary Smith, RE/MAX Tyler. GTARMLS
