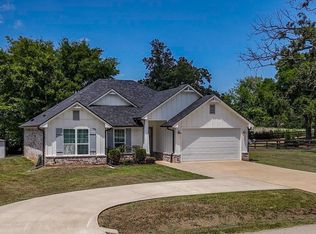
Situated on 0.63 acres, this bright and charming 3 bedroom, 2 bath home with a dedicated office offers 2,090 square feet of comfortable living space and a backyard that backs up to beautiful farmland for added privacy and serene views. With no restrictions and easy access to Hwy 155, Toll 49, and all the shopping, dining, and amenities that Tyler has to offer, the location truly can’t be beat. Inside, you’ll love the spacious living room featuring high ceilings, abundant built-ins, and a cozy wood burning fireplace. The kitchen offers tons of counter space and overlooks the spacious backyard, while the sunny dinette with bay windows fills the kitchen and living areas with tons of natural light. The split bedroom layout provides spacious secondary bedrooms, while the primary suite features a large ensuite bath complete with dual sinks, a garden tub, and a large walk-in shower. Outside you'll love the oversized backyard with a privacy fence, garden beds, storage shed, and a nice deck perfect for relaxing or entertaining. With a roof that is only 2 years old, you also have the benefit of peace of mind for years to come! Charming, bright, and full of warmth, this country home is ready for its new owners! Schedule your showing today.
For sale
Price cut: $14.9K (9/10)
$325,000
16465 County Road 196, Tyler, TX 75703
3beds
2,090sqft
Single Family Residence
Built in 2007
0.63 Acres Lot
$-- Zestimate®
$156/sqft
$-- HOA
What's special
Cozy wood burning fireplaceDedicated officeStorage shedGarden bedsAbundant built-insSplit bedroom layoutLarge walk-in shower
- 153 days
- 450
- 57
Zillow last checked:
Listing updated:
Listed by:
Kayla Riggs 903-262-4248,
Keller Williams Realty-Tyler
Source: GTARMLS,MLS#: 26006837
Facts & features
Interior
Bedrooms & bathrooms
- Bedrooms: 3
- Bathrooms: 2
- Full bathrooms: 2
Bathroom
- Features: Shower and Tub, Double Lavatory, Walk-In Closet(s), Ceramic Tile
Heating
- Central/Electric, Fireplace
Cooling
- Central Electric, Ceiling Fan(s)
Appliances
- Included: Electric Range, Dishwasher, Microwave
Features
- Ceiling Fan, Pantry
- Flooring: Carpet, Tile
- Fireplace features: Wood Burning
Interior area
- Total structure area: 2,090
- Total interior livable area: 2,090 sqft
Video & virtual tour
Property
Parking
- Total spaces: 2
- Parking features: Garage Door Opener, Garage, Concrete
- Garage spaces: 2
Features
- Levels: One
- Stories: 1
- Patio & porch: Deck
- Exterior features: Rain Gutters
- Pool features: None
- Fencing: Wood
Lot
- Size: 0.63 Acres
- Features: Rectangular Lot
Details
- Additional structures: Storage
- Parcel number: 152465000000003000
Construction
Type & style
- Home type: SingleFamily
- Architectural style: Traditional
- Property subtype: Single Family Residence
Materials
- Brick
- Foundation: Slab
- Roof: Composition
Condition
- Pre-owned
- Year built: 2007
Utilities & green energy
- Sewer: Aerobic Septic
- Water: Private
- Utilities for property: Standard Electric
Community & HOA
Community
- Security: Smoke Detector(s)
- Subdivision: Meadow Park Estate
HOA
- Has HOA: No
Location
- Region: Tyler
Financial & listing details
- Price per square foot: $156/sqft
- Tax assessed value: $368,023
- Annual tax amount: $3,635
- Date on market: 5/14/2026
- Listing terms: Conventional,FHA,VA Loan,Cash,USDA Loan
Estimated market value
Not available
Estimated sales range
Not available
$2,281/mo
Price history
| Date | Event | Price |
|---|---|---|
| 9/10/2026 | Price change | $325,000-4.4%$156/sqft |
Source: NTREIS #21266796 Report a problem | ||
| 8/5/2026 | Price change | $339,900-2.9%$163/sqft |
Source:  GTARMLS #26006837 Report a problem GTARMLS #26006837 Report a problem | ||
| 6/25/2026 | Price change | $350,000-4.1%$167/sqft |
Source: GTARMLS #26006837 Report a problem | ||
| 5/14/2026 | Listed for sale | $365,000+66.7%$175/sqft |
Source: GTARMLS #26006837 Report a problem | ||
| 7/19/2019 | Sold | -- |
Source: GTARMLS #10107077 Report a problem | ||
| 7/1/2019 | Pending sale | $219,000$105/sqft |
Source: Fathom Realty, LLC #14065221 Report a problem | ||
| 4/25/2019 | Price change | $219,000-4.8%$105/sqft |
Source: Fathom Realty, LLC #14065221 Report a problem | ||
| 4/12/2019 | Listed for sale | $230,000$110/sqft |
Source: Fathom Realty, LLC #14065221 Report a problem | ||
Public tax history
| Year | Property taxes | Tax assessment |
|---|---|---|
| 2024 | $3,635 +11.3% | $368,023 +1.3% |
| 2023 | $3,265 -16.6% | $363,333 +29.1% |
| 2022 | $3,914 -1.6% | $281,531 +10.9% |
| 2021 | $3,977 +8.4% | $253,973 +8.6% |
| 2020 | $3,670 +5.4% | $233,809 +8.1% |
| 2019 | $3,483 +1% | $216,284 +4% |
| 2018 | $3,449 +6.6% | $208,018 +4.2% |
| 2017 | $3,235 +13% | $199,582 +11.4% |
| 2016 | $2,863 -4.6% | $179,175 |
| 2015 | $3,000 | $179,175 |
| 2014 | $3,000 +0.4% | -- |
| 2013 | $2,989 0% | -- |
| 2012 | $2,990 +0.5% | -- |
| 2011 | $2,974 | -- |
| 2010 | -- | $179,175 |
| 2009 | -- | $179,175 0% |
| 2008 | -- | $179,200 |
Find assessor info on the county website
Monthly payment
Est. payment
Payment breakdown
Explore the cost of this home by adjusting the details. Changes won't be saved.Climate risks
Neighborhood: Noonday
Nearby schools
Schools provided by the listing agent
- Elementary: Owens
- Middle: Three Lakes
- High: Tyler Legacy
Source: GTARMLS. This data may not be complete. We recommend contacting the local school district to confirm school assignments for this home.

Similar homes
- $329,9993 bd3 ba1.9k sqft10887 Knollwood Dr, Tyler, TX 75703For Sale
 MLS ID #26011801, Michelle Senter, Shilling Real Estate Company. GTARMLS
 - $385,0003 bd2 ba1.8k sqft15346 County Road 196, Tyler, TX 75703For Sale
 MLS ID #26010999, Shari Kirk, NextHome Neighbors. GTARMLS
 - $315,0003 bd3 ba2.6k sqft5406 Carmel Ct, Tyler, TX 75703For Sale
 MLS ID #26013864, Shari Kirk, NextHome Neighbors. GTARMLS
 - $334,9003 bd2 ba1.9k sqft705 Elmridge Dr, Tyler, TX 75703For Sale
 MLS ID #26012475, Kenneth Anderson, Pinnacle Realty Advisors. GTARMLS
