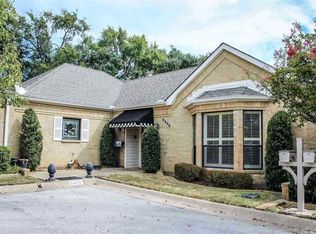
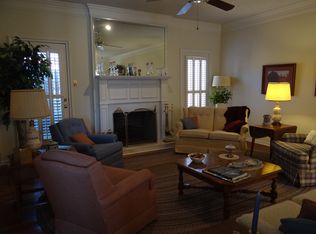
CHARM, CHARACTER & A $10,000 SELLER CREDIT! Discover low-maintenance living in this beautifully maintained 3-bedroom, 3-bath garden home offering 2,650 sq ft of inviting space! Vaulted ceilings, skylights, built-ins, and a cozy fireplace add warmth and character. The downstairs primary suite offers comfort and convenience, while a private upstairs second primary suite provides flexibility for guests, a media room, or game room. Enjoy a beautifully updated patio, abundant storage, and a NEW hail-resistant roof with transferable warranty and potential insurance savings! Conveniently located near shopping, dining, and walking trails. Seller offering $10,000 toward buyer closing costs, interest rate buydown, or improvements with an acceptable offer, subject to applicable lender requirements.
For sale
$315,000
5406 Carmel Ct, Tyler, TX 75703
3beds
2,650sqft
Single Family Residence
Built in 1980
-- sqft lot
$306,300 Zestimate®
$119/sqft
$110/mo HOA
What's special
Cozy fireplaceBeautifully updated patioVaulted ceilingsAbundant storageDownstairs primary suite
- 8 days
- 301
- 15
Zillow last checked:
Listing updated:
Listed by:
Shari Kirk 903-571-1564,
NextHome Neighbors
Source: GTARMLS,MLS#: 26013864
Facts & features
Interior
Bedrooms & bathrooms
- Bedrooms: 3
- Bathrooms: 3
- Full bathrooms: 3
Bathroom
- Features: Shower Only, Shower/Tub, Double Lavatory, Bar
Heating
- Central/Gas
Cooling
- Central Electric, Individual Controlled, Other/See Remarks
Appliances
- Included: Dishwasher, Disposal, Microwave, Trash Compactor, Gas Oven, Gas Cooktop
Features
- Ceiling Fan, Vaulted Ceiling(s), Pantry
- Flooring: Carpet, Wood, Tile
- Windows: Skylight(s), Plantation Shutters
- Fireplace features: Wood Burning, Gas, Brick
Interior area
- Total structure area: 2,650
- Total interior livable area: 2,650 sqft
Property
Parking
- Total spaces: 2
- Parking features: Garage, Garage Door Opener, Concrete
- Garage spaces: 2
Features
- Levels: Two
- Stories: 2
- Patio & porch: Covered
- Pool features: None
- Fencing: Brick
Details
- Parcel number: 150000101306027000
Construction
Type & style
- Home type: SingleFamily
- Architectural style: Traditional,Garden Home
- Property subtype: Single Family Residence
Materials
- Brick, Shingle Siding
- Foundation: Slab
- Roof: Composition,Other/See Remarks
Condition
- Pre-owned
- Year built: 1980
Utilities & green energy
- Sewer: Public Sewer
- Water: Public
- Utilities for property: Underground Utilities, Standard Electric, 2 Or More Units, Cable Available, Satellite, Satellite Internet, Fiber Optic Internet
Community & HOA
Community
- Security: Smoke Detector(s)
- Subdivision: Colony Park South
HOA
- Has HOA: Yes
- HOA fee: $110 monthly
Location
- Region: Tyler
Financial & listing details
- Price per square foot: $119/sqft
- Tax assessed value: $327,813
- Annual tax amount: $4,588
- Date on market: 10/12/2026
- Listing terms: Conventional,FHA,VA Loan,Cash
- Road surface type: Paved
Estimated market value
$306,300
$291,000 - $322,000
$2,368/mo
Price history
| Date | Event | Price |
|---|---|---|
| 10/12/2026 | Listed for sale | $315,000-6%$119/sqft |
Source:  GTARMLS #26013864 Report a problem GTARMLS #26013864 Report a problem | ||
| 8/13/2026 | Listing removed | $335,000$126/sqft |
Source: GTARMLS #25016666 Report a problem | ||
| 5/26/2026 | Price change | $335,000-4.3%$126/sqft |
Source: GTARMLS #25016666 Report a problem | ||
| 4/14/2026 | Price change | $350,000-4.2%$132/sqft |
Source: GTARMLS #25016666 Report a problem | ||
| 11/14/2025 | Listed for sale | $365,500+40.7%$138/sqft |
Source: GTARMLS #25016666 Report a problem | ||
| 3/15/2019 | Sold | -- |
Source: GTARMLS #10104851 Report a problem | ||
| 2/25/2019 | Pending sale | $259,700$98/sqft |
Source: Nathan Foreman Real Estate, LLC #10104851 Report a problem | ||
| 2/16/2019 | Listed for sale | $259,700+38.9%$98/sqft |
Source: Nathan Foreman Real Estate, LLC #10104851 Report a problem | ||
| 12/24/2015 | Listing removed | $187,000$71/sqft |
Source: Dale Reel Realty Report a problem | ||
| 9/27/2015 | Listed for sale | $187,000-20.1%$71/sqft |
Source: Dale Reel Realty Report a problem | ||
| 12/3/2011 | Listing removed | $234,000$88/sqft |
Source: The Pamela Walters Group #11652774 Report a problem | ||
| 9/1/2011 | Listed for sale | $234,000$88/sqft |
Source: The Pamela Walters Group #10014406 Report a problem | ||
Public tax history
| Year | Property taxes | Tax assessment |
|---|---|---|
| 2024 | $4,588 +9.3% | $327,813 +8.9% |
| 2023 | $4,198 -12.6% | $301,129 +8.2% |
| 2022 | $4,801 -0.1% | $278,230 +12.2% |
| 2021 | $4,805 -0.2% | $248,065 |
| 2020 | $4,814 +17.2% | $248,065 +17.4% |
| 2019 | $4,107 +8.7% | $211,223 +10.6% |
| 2018 | $3,778 +0.6% | $190,993 |
| 2017 | $3,757 -0.4% | $190,993 -2% |
| 2016 | $3,772 +15.7% | $194,860 -0.7% |
| 2015 | $3,259 | $196,167 |
| 2014 | $3,259 | -- |
| 2013 | $3,259 +0.8% | -- |
| 2012 | $3,233 +18.8% | -- |
| 2011 | $2,721 | -- |
| 2010 | -- | $173,844 |
| 2009 | -- | $173,844 +0.4% |
| 2008 | -- | $173,200 |
| 2007 | -- | $173,200 |
| 2006 | -- | $173,200 +4.3% |
| 2005 | -- | $166,000 |
| 2004 | -- | $166,000 +2.3% |
| 2003 | -- | $162,200 +5.7% |
| 2002 | -- | $153,400 |
| 2001 | -- | $153,400 +2% |
| 2000 | -- | $150,400 |
Find assessor info on the county website
Monthly payment
Est. payment
Payment breakdown
Explore the cost of this home by adjusting the details. Changes won't be saved.Climate risks
Neighborhood: 75703
Nearby schools
Schools provided by the listing agent
- Elementary: Rice
- Middle: Hubbard
- High: Tyler Legacy
Source: GTARMLS. This data may not be complete. We recommend contacting the local school district to confirm school assignments for this home.
Similar homes
- $319,0003 bd2 ba1.9k sqft705 Elmridge Dr, Tyler, TX 75703For Sale
 MLS ID #26012475, Kenneth Anderson, Pinnacle Realty Advisors. GTARMLS
 - $334,9003 bd4 ba2.4k sqft4820 Prestwick Ln, Tyler, TX 75703For Sale
 MLS ID #26013990, Emily Nutt, Coldwell Banker Lenhart-Longview. GTARMLS
 - $320,0003 bd2 ba1.9k sqft2225 Heather Ln, Tyler, TX 75703For Sale
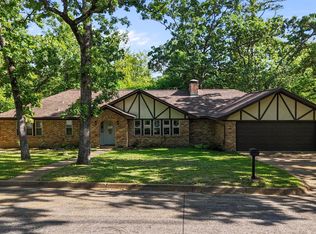 MLS ID #26006030, Dominique Ceja, Platinum Realty Group Tyler LLC. GTARMLS
 - $339,9953 bd2 ba1.6k sqft1915 Hollyglen Dr, Tyler, TX 75703For Sale
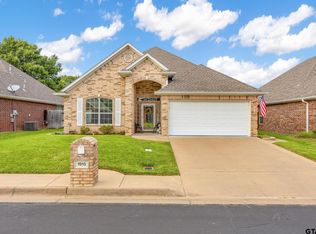 MLS ID #26013263, Cynthia Marshall, Marshall Property Group. GTARMLS
