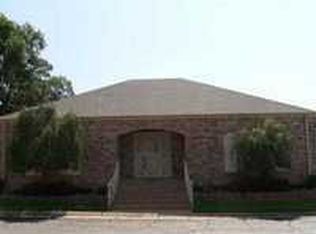
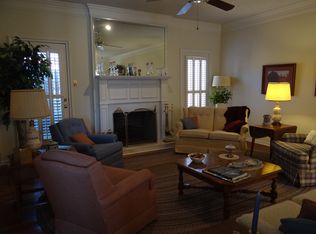
Welcome home to this spacious 3-bedroom, 2-bathroom home with a thoughtfully designed split floor plan offering both comfort and privacy. With 2,656 square feet of living space, there is plenty of room to spread out and make the home your own. The primary suite offers an added bonus with a separate office or flex space, complete with its own patio access—perfect for working from home, reading, or creating a quiet retreat. The secondary bedrooms are conveniently positioned away from the primary suite and share a Jack-and-Jill bathroom. The heart of the home is the generous living and dining area, offering plenty of flexibility for entertaining or creating a large, comfortable gathering space. The kitchen also features its own dining or breakfast area, giving you options for both casual meals and larger gatherings. A nicely sized laundry room is located just off the kitchen and near the garage, making unloading groceries and managing everyday household tasks especially convenient. Step outside and enjoy two separate outdoor spaces, each offering its own possibilities. One features a concrete patio area that is ready for outdoor seating, entertaining, or relaxing. The second space provides a blank canvas for your creativity and would make a beautiful green space, garden, or flower garden. With its spacious layout, flexible living areas, private primary suite, convenient location of the laundry and garage, and versatile indoor and outdoor spaces, this home offers plenty of room to live, work, relax, and entertain.
For sale
Price cut: $51K (10/20)
$314,000
5401 Carmel Ct, Tyler, TX 75703
3beds
2,656sqft
Single Family Residence
Built in 1981
-- sqft lot
$306,500 Zestimate®
$118/sqft
$110/mo HOA
What's special
Two separate outdoor spacesJack-and-jill bathroomPrivate primary suite
- 58 days
- 205
- 4
Zillow last checked:
Listing updated:
Listed by:
Anna Tanksley 903-520-8838,
Ebby Halliday - Tyler
Source: GTARMLS,MLS#: 26011761
Facts & features
Interior
Bedrooms & bathrooms
- Bedrooms: 3
- Bathrooms: 2
- Full bathrooms: 2
Bathroom
- Features: Jack & Jill
Heating
- Central/Electric, Fireplace
Cooling
- Central Electric, Ceiling Fan(s), Exhaust Fan
Appliances
- Included: Electric Range, Dishwasher, Microwave, Electric Oven
Features
- Ceiling Fan
- Windows: Blinds
- Attic: Permanent Stairs
- Fireplace features: Wood Burning, Brick
Interior area
- Total structure area: 2,656
- Total interior livable area: 2,656 sqft
Property
Parking
- Total spaces: 2
- Parking features: Garage
- Garage spaces: 2
Features
- Levels: One
- Stories: 1
- Patio & porch: Patio, Porch
- Exterior features: Irrigation System, Courtyard, Rain Gutters
- Pool features: None
- Fencing: Wood,Brick
Details
- Parcel number: 150000101306024000
Construction
Type & style
- Home type: SingleFamily
- Architectural style: Traditional,Garden Home
- Property subtype: Single Family Residence
Materials
- Brick, Aluminum Siding, Shingle Siding
- Foundation: Slab
- Roof: Composition
Condition
- Pre-owned
- Year built: 1981
Utilities & green energy
- Sewer: Public Sewer
Community & HOA
Community
- Subdivision: Colony Park South
HOA
- Has HOA: Yes
- HOA fee: $110 monthly
Location
- Region: Tyler
Financial & listing details
- Price per square foot: $118/sqft
- Tax assessed value: $398,553
- Annual tax amount: $1,092
- Date on market: 8/24/2026
Estimated market value
$306,500
$291,000 - $322,000
$2,092/mo
Price history
| Date | Event | Price |
|---|---|---|
| 10/20/2026 | Price change | $314,000-14%$118/sqft |
Source:  GTARMLS #26011761 Report a problem GTARMLS #26011761 Report a problem | ||
| 8/24/2026 | Listed for sale | $365,000$137/sqft |
Source: GTARMLS #26011761 Report a problem | ||
Public tax history
| Year | Property taxes | Tax assessment |
|---|---|---|
| 2024 | $1,602 -3.6% | $398,553 +22.7% |
| 2023 | $1,661 -47.8% | $324,706 +7.9% |
| 2022 | $3,184 | $300,976 +14.2% |
| 2021 | $3,184 | $263,625 |
| 2020 | $3,184 | $263,625 +1% |
| 2019 | $3,184 | $260,948 +11.6% |
| 2018 | $3,184 | $233,835 |
| 2017 | $3,184 | $233,835 +6.1% |
| 2016 | $3,184 -4.1% | $220,311 -0.1% |
| 2015 | $3,321 | $220,461 |
| 2014 | $3,321 | -- |
| 2013 | $3,321 | -- |
| 2012 | $3,321 | -- |
| 2011 | $3,321 | -- |
| 2010 | -- | $208,066 |
| 2009 | -- | $208,066 -0.2% |
| 2008 | -- | $208,400 |
| 2007 | -- | $208,400 |
| 2006 | -- | $208,400 +5.3% |
| 2005 | -- | $197,900 +1.9% |
| 2004 | -- | $194,300 +3% |
| 2003 | -- | $188,700 +7.5% |
| 2002 | -- | $175,600 |
| 2001 | -- | $175,600 +11.6% |
| 2000 | -- | $157,300 |
Find assessor info on the county website
Monthly payment
Est. payment
Payment breakdown
Explore the cost of this home by adjusting the details. Changes won't be saved.Climate risks
Neighborhood: 75703
Nearby schools
Schools provided by the listing agent
- Elementary: Rice
- Middle: Hubbard
- High: Tyler Legacy
Source: GTARMLS. This data may not be complete. We recommend contacting the local school district to confirm school assignments for this home.
Similar homes
- $315,0003 bd3 ba2.6k sqft5406 Carmel Ct, Tyler, TX 75703For Sale
 MLS ID #26013864, Shari Kirk, NextHome Neighbors. GTARMLS
 - $319,0003 bd2 ba1.9k sqft705 Elmridge Dr, Tyler, TX 75703For Sale
 MLS ID #26012475, Kenneth Anderson, Pinnacle Realty Advisors. GTARMLS
 - $299,9004 bd2 ba2.2k sqft6213 Huntington Dr, Tyler, TX 75703For Sale
 MLS ID #26013982, Richard Breeze, eXp Realty LLC. GTARMLS
 - $334,9003 bd2 ba1.9k sqft600 Spring Creek Dr, Tyler, TX 75703For Sale
 MLS ID #26010371, Clayton Simpson, Simpson Realty Group. GTARMLS
