This unique 4-bedroom, 2-bathroom home offers a spacious layout, distinctive architectural details, and a comfortable setting for everyday living and entertaining. The vaulted ceilings in the living and dining rooms create an open, airy feel, while the sunken design adds character and dimension to these inviting gathering spaces. A standout feature is the charming courtyard conveniently located off the living and dining rooms, offering a unique outdoor retreat perfect for morning coffee, relaxing evenings, or entertaining guests. The home also features a refreshed kitchen, updated bathrooms, and generously sized bedrooms that provide flexibility for family, guests, or a home office. Outside, enjoy the spacious, fenced backyard and back porch, providing additional room for outdoor activities and gatherings. Ample parking adds to the property's convenience. With its distinctive sunken living and dining areas, vaulted ceilings, private courtyard, and versatile 4-bedroom layout, this home offers a unique opportunity to enjoy comfortable living in Tyler, Texas. Come see all the possibilities this special property has to offer!
For sale
$299,900
6213 Huntington Dr, Tyler, TX 75703
4beds
2,295sqft
Single Family Residence
Built in 1977
0.27 Acres Lot
$291,600 Zestimate®
$131/sqft
$-- HOA
What's special
Updated bathroomsUnique outdoor retreatInviting gathering spacesAmple parkingOpen airy feelDistinctive architectural detailsGenerously sized bedrooms
- 34 days
- 270
- 21
Zillow last checked:
Listing updated:
Listed by:
Richard Breeze 214-502-9887,
eXp Realty LLC
Source: GTARMLS,MLS#: 26013982
Facts & features
Interior
Bedrooms & bathrooms
- Bedrooms: 4
- Bathrooms: 2
- Full bathrooms: 2
Bathroom
- Features: Shower/Tub, Walk-In Closet(s), Ceramic Tile, Marble
Heating
- Central/Gas, Fireplace
Cooling
- Central Electric, Ceiling Fan(s), Exhaust Fan
Appliances
- Included: Gas Range, Dishwasher, Disposal, Microwave, Refrigerator, Standard Gas
Features
- Ceiling Fan, Vaulted Ceiling(s), Pantry, Kitchen Island
- Flooring: Tile
- Windows: Blinds, Plantation Shutters
- Fireplace features: Wood Burning
Interior area
- Total structure area: 2,295
- Total interior livable area: 2,295 sqft
Property
Parking
- Parking features: Concrete
Features
- Levels: One
- Stories: 1
- Patio & porch: Covered, Porch
- Exterior features: Courtyard, Rain Gutters
- Pool features: None
- Fencing: Metal Fence
Lot
- Size: 0.27 Acres
- Dimensions: 94' x 125'
- Features: Cul-De-Sac, Rectangular Lot
Details
- Parcel number: 150000143418008000
Construction
Type & style
- Home type: SingleFamily
- Architectural style: Traditional
- Property subtype: Single Family Residence
Materials
- Brick, Wood Siding
- Foundation: Slab
- Roof: Composition
Condition
- Pre-owned
- Year built: 1977
Utilities & green energy
- Sewer: Public Sewer
- Water: Public
- Utilities for property: Cable Available, Underground Utilities
Community & HOA
Community
- Security: Audio and Video Surveillance, Smoke Detector(s)
- Subdivision: RAINTREE PARK
HOA
- Has HOA: No
Location
- Region: Tyler
Financial & listing details
- Price per square foot: $131/sqft
- Tax assessed value: $274,898
- Annual tax amount: $4,556
- Date on market: 10/14/2026
- Listing terms: Conventional,Cash
- Road surface type: Paved
Estimated market value
$291,600
$277,000 - $306,000
$2,360/mo
Price history
| Date | Event | Price |
|---|---|---|
| 10/14/2026 | Listing removed | $2,350$1/sqft |
Source: Zillow Rentals Report a problem | ||
| 10/14/2026 | Listed for sale | $299,900+106.8%$131/sqft |
Source:  GTARMLS #26013982 Report a problem | ||
| 9/27/2026 | Price change | $2,350-4.1%$1/sqft |
Source: Zillow Rentals Report a problem | ||
| 9/24/2026 | Price change | $2,450-2%$1/sqft |
Source: Zillow Rentals Report a problem | ||
| 9/22/2026 | Listed for rent | $2,500+72.4%$1/sqft |
Source: Zillow Rentals Report a problem | ||
| 3/24/2021 | Listing removed | -- |
Source: Owner Report a problem | ||
| 7/14/2016 | Listing removed | $1,450+5.1%$1/sqft |
Source: Residential Brokerage #10069614 Report a problem | ||
| 3/21/2016 | Listing removed | $1,380$1/sqft |
Source: Owner Report a problem | ||
| 2/29/2016 | Listed for rent | $1,380$1/sqft |
Source: Owner Report a problem | ||
| 6/13/2015 | Listing removed | $145,000$63/sqft |
Source: Coldwell Banker Residential Brokerage #10053958 Report a problem | ||
| 3/25/2015 | Listed for sale | $145,000-2.4%$63/sqft |
Source: Coldwell Banker United, Realtors #10053958 Report a problem | ||
| 8/2/2011 | Listing removed | $148,500$65/sqft |
Source: NCI #10007292 Report a problem | ||
| 6/17/2011 | Listed for sale | $148,500$65/sqft |
Source: NCI #10007292 Report a problem | ||
| 4/5/2011 | Listing removed | $148,500$65/sqft |
Source: Web Agent Solutions, Inc #10007292 Report a problem | ||
| 1/29/2011 | Listed for sale | $148,500$65/sqft |
Source: Re/Max Professionals #10007292 Report a problem | ||
Public tax history
| Year | Property taxes | Tax assessment |
|---|---|---|
| 2024 | $4,677 +3.3% | $274,898 +5.9% |
| 2023 | $4,526 +8.8% | $259,618 +22.3% |
| 2022 | $4,159 +8% | $212,304 +15.5% |
| 2021 | $3,850 +3.2% | $183,858 +3.4% |
| 2020 | $3,730 +8.3% | $177,771 +10.5% |
| 2019 | $3,443 +1.7% | $160,919 +3.9% |
| 2018 | $3,387 +0.5% | $154,908 |
| 2017 | $3,369 +8.2% | $154,908 +6.2% |
| 2016 | $3,115 +4.2% | $145,892 +3.7% |
| 2015 | $2,990 | $140,730 |
| 2014 | $2,990 +3.1% | -- |
| 2013 | $2,900 +2.7% | -- |
| 2012 | $2,824 0% | -- |
| 2011 | $2,825 | -- |
| 2010 | -- | $131,675 |
| 2009 | -- | $131,675 +0.4% |
| 2008 | -- | $131,200 |
| 2007 | -- | $131,200 +2.4% |
| 2006 | -- | $128,100 +4.9% |
| 2005 | -- | $122,100 |
| 2004 | -- | $122,100 +2.8% |
| 2003 | -- | $118,800 +24% |
| 2002 | -- | $95,800 +2.8% |
| 2001 | -- | $93,200 +6.6% |
| 2000 | -- | $87,400 |
Find assessor info on the county website
Monthly payment
Est. payment
Payment breakdown
Explore the cost of this home by adjusting the details. Changes won't be saved.Climate risks
Neighborhood: 75703
Nearby schools
Schools provided by the listing agent
- Elementary: Rice
- Middle: Hubbard
- High: Tyler Legacy
Source: GTARMLS. This data may not be complete. We recommend contacting the local school district to confirm school assignments for this home.


Similar homes
- $299,9004 bd2 ba1.8k sqft1820 Circle Dr, Tyler, TX 75703For Sale
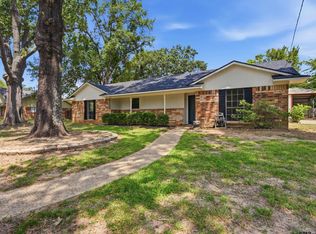 MLS ID #26011303, Aaron Bertke, One Rock. GTARMLS
- $319,0003 bd2 ba1.9k sqft705 Elmridge Dr, Tyler, TX 75703For Sale
 MLS ID #26012475, Kenneth Anderson, Pinnacle Realty Advisors. GTARMLS
- $270,0004 bd2 ba2.1k sqft1109 Larkspur Ln, Tyler, TX 75703For Sale
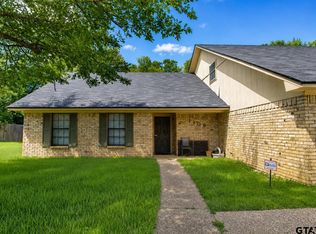 MLS ID #26012215, Rebecca Burks, RE/MAX Professionals. GTARMLS
- $299,9003 bd2 ba1.6k sqft817 Woodhall Ct, Tyler, TX 75703For Sale
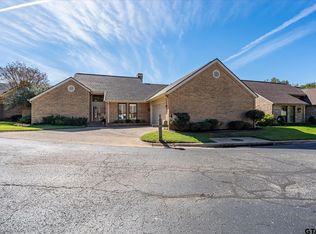 MLS ID #26015022, Sarah Albrecht, Realty One Group Rose. GTARMLS
