Welcome home to this beautifully maintained 2 bedroom 2 bath home offering 1510 sq ft of comfortable and inviting living space! Pride of ownership shines throughout, making this home truly move-in ready. The roof is only a few years old, brand new dishwasher. Whether you're looking for your first home, ready to downsize, or searching for a low maintenance property, this charming home checks all the boxes. Schedule your private showing today!
For sale
$290,000
5922 Creekside Cir, Tyler, TX 75703
2beds
1,510sqft
Single Family Residence
Built in 1997
6,359 Square Feet Lot
$282,500 Zestimate®
$192/sqft
$-- HOA
What's special
Beautifully maintainedBrand new dishwasher
- 3 days
- 79
- 8
Zillow last checked:
Listing updated:
Listed by:
Cristal Bush cristalleehomes@gmail.com,
Realty One Group Rose
Source: GTARMLS,MLS#: 26013203
Facts & features
Interior
Bedrooms & bathrooms
- Bedrooms: 2
- Bathrooms: 2
- Full bathrooms: 2
Bathroom
- Features: Shower Only, Shower/Tub, Double Lavatory, Walk-In Closet(s), Ceramic Tile
Heating
- Central/Electric, Fireplace
Cooling
- Central Electric
Appliances
- Included: Electric Range, Dishwasher
Features
- Ceiling Fan, Pantry
- Fireplace features: Gas
Interior area
- Total structure area: 1,510
- Total interior livable area: 1,510 sqft
Property
Parking
- Total spaces: 2
- Parking features: Garage Door Opener, Garage
- Garage spaces: 2
Features
- Levels: One
- Stories: 1
- Patio & porch: Covered
- Pool features: None
- Fencing: Partial
Lot
- Size: 6,359 Square Feet
Details
- Parcel number: 150000154100069010
Construction
Type & style
- Home type: SingleFamily
- Architectural style: Traditional
- Property subtype: Single Family Residence
Materials
- Brick
- Foundation: Slab
- Roof: Composition
Condition
- Pre-owned
- Year built: 1997
Utilities & green energy
- Sewer: Public Sewer
Community & HOA
Community
- Security: Audio and Video Surveillance, Smoke Detector(s)
- Subdivision: Shadow Creek Subdivision
HOA
- Has HOA: No
Location
- Region: Tyler
Financial & listing details
- Price per square foot: $192/sqft
- Tax assessed value: $243,078
- Annual tax amount: $2,516
- Date on market: 9/24/2026
- Listing terms: Conventional,FHA,VA Loan,Cash
Estimated market value
$282,500
$268,000 - $297,000
$2,091/mo
Price history
| Date | Event | Price |
|---|---|---|
| 9/25/2026 | Listed for sale | $290,000+9.4%$192/sqft |
Source:  GTARMLS #26013203 Report a problem GTARMLS #26013203 Report a problem | ||
| 1/28/2022 | Sold | -- |
Source: GTARMLS #10143677 Report a problem | ||
| 1/3/2022 | Pending sale | $265,000$175/sqft |
Source: GTARMLS #10143677 Report a problem | ||
| 12/23/2021 | Listed for sale | $265,000$175/sqft |
Source: GTARMLS #10143677 Report a problem | ||
| 12/19/2021 | Pending sale | $265,000$175/sqft |
Source: GTARMLS #10143677 Report a problem | ||
| 12/16/2021 | Listed for sale | $265,000+58.2%$175/sqft |
Source: GTARMLS #10143677 Report a problem | ||
| 12/24/2018 | Listing removed | $167,500$111/sqft |
Source: The Pamela Walters Group #10102263 Report a problem | ||
| 12/6/2018 | Pending sale | $167,500$111/sqft |
Source: The Pamela Walters Group #10102263 Report a problem | ||
| 11/28/2018 | Listed for sale | $167,500$111/sqft |
Source: The Pamela Walters Group #10102263 Report a problem | ||
Public tax history
| Year | Property taxes | Tax assessment |
|---|---|---|
| 2024 | $3,167 -1.2% | $243,078 +0.3% |
| 2023 | $3,206 -3.9% | $242,456 +4.5% |
| 2022 | $3,335 -11.2% | $231,956 +29.2% |
| 2021 | $3,758 -0.2% | $179,479 |
| 2020 | $3,766 +285.4% | $179,479 +5.8% |
| 2019 | $977 | $169,642 -13.9% |
| 2018 | $977 | $196,940 |
| 2017 | $977 | $196,940 +5.7% |
| 2016 | $977 -12.3% | $186,398 +2.7% |
| 2015 | $1,115 | $181,441 |
| 2014 | $1,115 | -- |
| 2013 | $1,115 | -- |
| 2012 | $1,115 | -- |
| 2011 | $1,115 | -- |
| 2010 | -- | $172,361 |
| 2009 | -- | $172,361 +0.2% |
| 2008 | -- | $172,000 -0.4% |
| 2007 | -- | $172,700 +3% |
| 2006 | -- | $167,600 +50.3% |
| 2005 | -- | $111,500 |
| 2004 | -- | $111,500 +2.7% |
| 2003 | -- | $108,600 +6.9% |
| 2002 | -- | $101,600 |
| 2001 | -- | $101,600 +6.4% |
| 2000 | -- | $95,500 |
Find assessor info on the county website
Monthly payment
Est. payment
Payment breakdown
Explore the cost of this home by adjusting the details. Changes won't be saved.Climate risks
Neighborhood: 75703
Nearby schools
Schools provided by the listing agent
- Elementary: Rice
- Middle: Hubbard
- High: Tyler Legacy
Source: GTARMLS. This data may not be complete. We recommend contacting the local school district to confirm school assignments for this home.
Similar homes
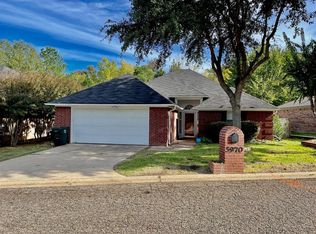
- $280,0003 bd2 ba1.6k sqft5314 Athens Dr, Tyler, TX 75703For Sale
 MLS ID #26013240, Lauren Duren, Ember Realty. GTARMLS
 - $280,0003 bd2 ba1.6k sqft8209 Clemson Dr, Tyler, TX 75703For Sale
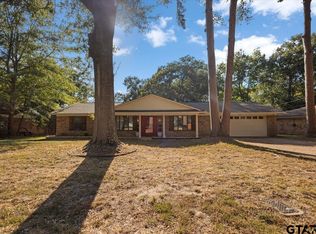 MLS ID #26013101, Karla Hutchinson, Keller Williams Realty-Tyler. GTARMLS
 - $295,0004 bd2 ba2.1k sqft1109 Larkspur Ln, Tyler, TX 75703For Sale
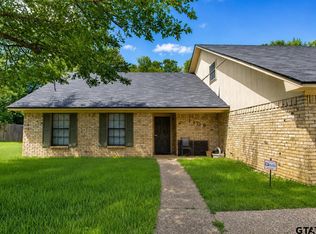 MLS ID #26012215, Rebecca Burks, RE/MAX Professionals. GTARMLS
 - $260,0003 bd2 ba1.8k sqft410 Carriage Dr, Tyler, TX 75703For Sale
 MLS ID #26012736, Jasmine Sirls, Lewis Realty. GTARMLS
