BEAUTIFULLY DESIGNED CONDO WITH SPACIOUS ROOMS. THE OWNER HAS TAKEN EXTREME CARE KEEPING THIS HOME IN BRAND NEW CONDITION. THE PRIMARY BEDROOM WILL ACCOMADTE KING SIZE FURNITURE WITH LOTS OF SPACE LEFT OVER. CUSTOM BLINDS THROUGHOUT, STAINLESS STEEL APPLIANCES. SELLER HAS A NICE SIZE PATIO AND HAS PLANTED THREE BEAUTIFUL TREES THAT ARE THRIVING. THIS HOME IS LOCATED ON THE END OF THE UNIT WITH A GREENBELT ON ONE SIDE. VERY CONVENIENT LOCATION TO SHOPPING, RESTURANTS AND OTHER LOCAL BUSINESSES. COME CHECK OUT THIS CONDO IF YOU ARE LOOKING FOR A BEAUTIFUL HOME. CALL YOUR AGENT TO MAKE AN APPOINTMENT.
For sale
$275,000
6179 Hamilton Meadows Way, Tyler, TX 75703
2beds
1,636sqft
:
Get pre-qualified$2,316/mo
Condominium
Built in 2024
-- sqft lot
$270,900 Zestimate®
$168/sqft
$165/mo HOA
What's special
Stainless steel appliancesCustom blinds throughoutNice size patioSpacious rooms
- 1 day |
- 65 |
- 4 |
Zillow last checked:
Listing updated:
Listed by:
Brenda Murphy brendamurphy2361@gmail.com,
Realty One Group Rose
Source: GTARMLS,MLS#: 26010376
Facts & features
Interior
Bedrooms & bathrooms
- Bedrooms: 2
- Bathrooms: 2
- Full bathrooms: 2
Rooms
- Room types: Family Room, Utility Room, 1 Living Area
Primary bedroom
- Level: Main
Bedroom
- Features: Walk-In Closet(s)
- Level: Main
Bathroom
- Features: Shower and Tub, Shower/Tub, Ceramic Tile
Kitchen
- Features: Breakfast Bar, Kitchen/Eating Combo
Heating
- Central/Electric, Ceiling
Cooling
- Central Electric, Individual Controlled, Ceiling Fan(s), Exhaust Fan
Appliances
- Included: Dishwasher, Disposal, Refrigerator, Electric Oven, Electric Cooktop, Tankless Electric Water Heater
Features
- Ceiling Fan(s), Smart Home, Pantry
- Flooring: Carpet, Tile, Vinyl Plank
- Doors: Storm Door(s)
- Windows: Blinds
- Has fireplace: No
- Fireplace features: None
- Common walls with other units/homes: 1 Common Wall
Interior area
- Total structure area: 1,636
- Total interior livable area: 1,636 sqft
Property
Parking
- Total spaces: 2
- Parking features: Door w/Opener w/Controls, Garage Faces Front
- Garage spaces: 2
- Has uncovered spaces: Yes
Features
- Levels: One
- Stories: 1
- Entry location: 1st floor
- Patio & porch: Patio Covered
- Exterior features: Sprinkler System
- Pool features: None
- Fencing: Wood
Lot
- Features: Subdivision Lot, Zero Lot Line
Details
- Additional structures: None
- Parcel number: 150000166201053010
- Special conditions: None,As-Is Condition @ Closing
- Other equipment: Satellite Dish
Construction
Type & style
- Home type: Condo
- Architectural style: Traditional
- Property subtype: Condominium
Materials
- Brick and Wood
- Foundation: Slab
- Roof: Composition
Condition
- Year built: 2024
Utilities & green energy
- Sewer: Public Sewer
- Water: Public, Company: City Of Tyler
- Utilities for property: Cable Connected, Cable Internet, Satellite Internet
Community & HOA
Community
- Features: Common Areas, Gated
- Security: Security Lights, Smoke Detector(s)
- Subdivision: HAMILTON MEADOWS WAY
HOA
- Has HOA: Yes
- HOA fee: $165 monthly
Location
- Region: Tyler
Financial & listing details
- Price per square foot: $168/sqft
- Tax assessed value: $211,000
- Annual tax amount: $3,244
- Date on market: 7/26/2026
- Listing terms: Cash,Conventional,FHA,VA Loan
- Road surface type: Paved
Estimated market value
$270,900
$257,000 - $284,000
$2,305/mo
Price history
| Date | Event | Price |
|---|---|---|
| 7/26/2026 | Listed for sale | $275,000+1.9%$168/sqft |
Source:  GTARMLS #26010376 Report a problem GTARMLS #26010376 Report a problem | ||
| 3/24/2024 | Listing removed | $269,900$165/sqft |
Source: Bellano Homes Report a problem | ||
| 2/16/2024 | Pending sale | $269,900$165/sqft |
Source: Bellano Homes Report a problem | ||
| 12/6/2023 | Listing removed | -- |
Source: Bellano Homes Report a problem | ||
| 10/6/2023 | Price change | $269,900+1.9%$165/sqft |
Source: Bellano Homes Report a problem | ||
| 8/9/2023 | Listed for sale | $264,900$162/sqft |
Source: Bellano Homes Report a problem | ||
Public tax history
| Year | Property taxes | Tax assessment |
|---|---|---|
| 2024 | $3,590 +816.2% | $211,000 +838.7% |
| 2023 | $392 +100% | $22,477 +124.8% |
| 2022 | $196 | $10,000 |
Find assessor info on the county website
Monthly payment
Est. payment
Payment breakdown
Explore the cost of this home by adjusting the details. Changes won't be saved.Climate risks
Neighborhood: 75703
Nearby schools
GreatSchools rating
- 8/10Dr Bryan C Jack Elementary SchoolGrades: PK-5Distance: 2.1 mi
- 7/10Three Lakes Middle SchoolGrades: 6-8Distance: 0.7 mi
- 6/10Tyler Legacy High SchoolGrades: 9-12Distance: 2.8 mi
Schools provided by the listing agent
- Elementary: Rice
- Middle: Three Lakes
- High: Tyler Legacy
Source: GTARMLS. This data may not be complete. We recommend contacting the local school district to confirm school assignments for this home.
- $--2 bd2 ba987 sqft2830 W Grande Blvd #9301, Tyler, TX 75703Off Market
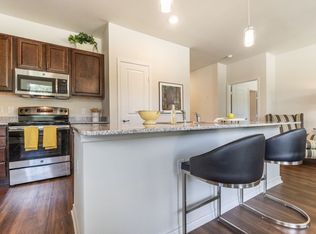
- $2,1993 bd2 ba1.6k sqft2830 W Grande Blvd #4202, Tyler, TX 75703For Rent
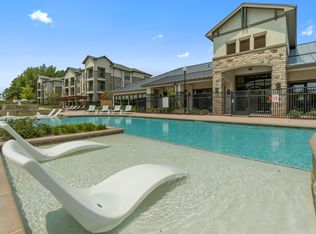
- $--1 bd1 ba740 sqft2830 W Grande Blvd #1308, Tyler, TX 75703Off Market
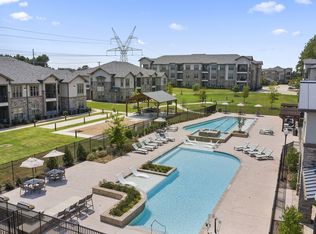
- $--1 bd1 ba808 sqft2830 W Grande Blvd #10204, Tyler, TX 75703Off Market
- $1,3531 bd1 ba808 sqft2830 W Grande Blvd #6306, Tyler, TX 75703For Rent
- $--1 bd1 ba740 sqft2830 W Grande Blvd #14303, Tyler, TX 75703Off Market
- $--1 bd1 ba740 sqft2830 W Grande Blvd #1202, Tyler, TX 75703Off Market
- $--2 bd2 ba987 sqft2830 W Grande Blvd #13304, Tyler, TX 75703Off Market
A local agent can set up tours, give advice and negotiate with sellers.
A local lender can help you make sure your offer is ready when you are.
Similar homes
- from $294,9002 bd2 ba1.5k sqftThe Willow Plan, Hamilton Creekside Townhomes, Tyler, TX 75703New Construction
 Bellano Homes
 - $274,5003 bd2 ba1.5k sqft700 David Dr, Tyler, TX 75703For Sale
 MLS ID #26010340, Michael Balfay, Smith & Crisp Realty Group, LLC. GTARMLS
 - $299,0003 bd2 ba1.9k sqft1100 Foxglove Ln, Tyler, TX 75703For Sale
 MLS ID #26010372, Dianne Brown, ADT Realty Brokers. GTARMLS
 - $269,9002 bd2 ba1.5k sqft421 W Cumberland Rd APT 803, Tyler, TX 75703For Sale
 MLS ID #26009777, Karin Miller, Ebby Halliday, REALTORS® - Tyler. GTARMLS
 - $274,9003 bd2 ba1.7k sqft1521 Rice Rd APT L104, Tyler, TX 75703For SaleMLS ID #26009493, Jennifer Sanders, Cathy Shipp & Associates. GTARMLS
- $265,0003 bd2 ba1.8k sqft8308 Bucknell Dr, Tyler, TX 75703For SaleMLS ID #26010271, Brent Boltz, eXp Realty, LLC. GTARMLS
- $266,5002 bd2 ba1.4k sqft6151 Hamilton Meadows Way, Tyler, TX 75703For SaleMLS ID #26009975, Robby Mayne, RealEdge Real Estate - Tyler. GTARMLS
- $338,2503 bd2 ba1.9k sqft600 Spring Creek Dr, Tyler, TX 75703For SaleMLS ID #26010371, Clay Simpson, Simpson Realty Group. GTARMLS
- $278,5003 bd2 ba1.7k sqft421 W Cumberland Rd APT 602, Tyler, TX 75703For SaleMLS ID #26007956, Justin Liedtke, Abide Realty LLC. GTARMLS
- $262,7502 bd2 ba1.4k sqft6074 Hamilton Meadows Way, Tyler, TX 75703For SaleMLS ID #26010090, Karen Hurst, Standard Real Estate. GTARMLS
- $254,9002 bd2 ba1.3k sqft421 W Cumberland Rd APT 601, Tyler, TX 75703For SaleMLS ID #26008843, Karen Bochow, Coldwell Banker Apex, REALTORS. GTARMLS
- $269,5002 bd2 ba1.2k sqft1912 Hollylake Cir, Tyler, TX 75703For SaleMLS ID #26009007, Nathan Foreman, Nathan Foreman Real Estate, LLC. GTARMLS
- $276,5002 bd2 ba1.5k sqft421 W Cumberland Rd APT 701, Tyler, TX 75703For SaleMLS ID #26009586, Kimberly Watkins, Miller Homes Group. GTARMLS
- $284,5002 bd2 ba1.6k sqft815 E Grande Blvd Building D-104, Tyler, TX 75703For SaleMLS ID #26002047, Dee Martin, RE/MAX Alight. GTARMLS
- from $264,9002 bd2 ba1.4k sqftThe Elm Plan, Hamilton Creekside Townhomes, Tyler, TX 75703New ConstructionBellano Homes
- $235,0002 bd1 ba1.5k sqft10842 County Road 159, Tyler, TX 75703For SaleMLS ID #26009764, Jim McCain, RE/MAX Tyler. GTARMLS
- $265,0003 bd2 ba1.7k sqft5401 Hollytree Dr APT 2803, Tyler, TX 75703For SaleMLS ID #26002448, Roshelle Porter, RE/MAX Tyler. GTARMLS
- $269,9003 bd2 ba1.9k sqft219 Powell Dr, Tyler, TX 75703For SaleMLS ID #26009771, Teri Sawyer, Teri Sawyer Realty. GTARMLS
- $259,5003 bd2 ba1.5k sqft1202 Rice Rd APT 129, Tyler, TX 75703For SaleMLS ID #26005492, Debra McAtee, Realty One Group Rose. GTARMLS
- $272,9002 bd2 ba1.6k sqft6111 Hamilton Meadows Way, Tyler, TX 75703For SaleMLS ID #26008773, Emily Santina, Keller Williams Realty-Tyler. GTARMLS
