*Some pictures are virtually staged* Welcome to this inviting 2-bedroom, 2-bath condo with a 1-car garage, nestled in the highly desirable Homestead subdivision of Tyler. Located within a gated senior community, this beautifully maintained home offers the perfect blend of comfort, convenience, and low-maintenance living. Residents enjoy access to well-kept common areas, a sparkling community pool, and a peaceful atmosphere designed for a relaxed lifestyle. Step inside to discover a bright, open floor plan that feels warm and welcoming. The spacious living room features a cozy fireplace, creating the perfect place to relax or gather with family and friends. Just beyond, the kitchen offers ample cabinet storage, generous counter space, and an efficient layout that makes everyday living both easy and enjoyable. There is also a separate desk area off of the hallway giving you more opportunities for whatever you need for it to be! Both bedrooms are comfortably sized, offering plenty of room to make your own. The primary suite serves as a private retreat with a large walk-in closet and an ensuite bath designed for convenience and comfort. Outside, enjoy a private backyard patio that's ideal for morning coffee, quiet evenings, or a touch of gardening—all without the maintenance of a large yard. Whether you're looking to downsize, simplify, or enjoy a carefree lifestyle, this charming condo offers the perfect opportunity to experience peaceful living in one of Tyler's most sought-after gated communities.
For sale
$200,000
2430 Dietz Ln, Tyler, TX 75701
2beds
1,316sqft
Townhouse
Built in 2002
5,227 Square Feet Lot
$194,800 Zestimate®
$152/sqft
$325/mo HOA
What's special
Cozy fireplaceBright open floor planPrivate backyard patioLarge walk-in closetGenerous counter spaceSparkling community poolSeparate desk area
- 70 days
- 165
- 8
Zillow last checked:
Listing updated:
Listed by:
Rebecca Burks 903-521-3902,
RE/MAX Professionals,
Erin Burks 903-830-4278
Source: GTARMLS,MLS#: 26010916
Facts & features
Interior
Bedrooms & bathrooms
- Bedrooms: 2
- Bathrooms: 2
- Full bathrooms: 2
Bathroom
- Features: Shower Only, Shower/Tub, Bar
Heating
- Central/Gas
Cooling
- Central Electric
Appliances
- Included: Electric Range, Dishwasher, Disposal, Microwave, Standard Gas
Features
- Ceiling Fan
- Flooring: Carpet, Tile
- Windows: Plantation Shutters, Double Pane Windows
- Attic: Permanent Stairs
- Fireplace features: Gas
Interior area
- Total structure area: 1,316
- Total interior livable area: 1,316 sqft
Property
Parking
- Total spaces: 1
- Parking features: Garage Door Opener, Garage, Concrete
- Garage spaces: 1
Features
- Levels: One
- Stories: 1
- Patio & porch: Covered, Porch
- Exterior features: Irrigation System, Rain Gutters
- Pool features: None
- Fencing: Brick
Lot
- Size: 5,227 Square Feet
- Features: Rectangular Lot, Subdivision Lot, Zero Lot Line
Details
- Parcel number: 150000079610018000
Construction
Type & style
- Home type: Townhouse
- Architectural style: Traditional
- Property subtype: Townhouse
Materials
- Brick
- Foundation: Slab
- Roof: Composition
Condition
- Pre-owned
- Year built: 2002
Utilities & green energy
- Sewer: Public Sewer
- Water: Public
- Utilities for property: Cable Available, Underground Utilities
Community & HOA
Community
- Features: Curbs, Pool
- Security: Security Lights, Smoke Detector(s)
- Subdivision: Homestead
HOA
- Has HOA: Yes
- Amenities included: Common Area, Security
- HOA fee: $325 monthly
Location
- Region: Tyler
Financial & listing details
- Price per square foot: $152/sqft
- Tax assessed value: $290,854
- Annual tax amount: $656
- Date on market: 8/5/2026
- Listing terms: Conventional,FHA,VA Loan,Must Qualify,Cash
- Road surface type: All Weather Surface, Paved
Estimated market value
$194,800
$185,000 - $205,000
$1,410/mo
Price history
| Date | Event | Price |
|---|---|---|
| 8/5/2026 | Listed for sale | $200,000-4.8%$152/sqft |
Source:  GTARMLS #26010916 Report a problem GTARMLS #26010916 Report a problem | ||
| 8/5/2026 | Listing removed | $210,000$160/sqft |
Source: GTARMLS #26002410 Report a problem | ||
| 2/19/2026 | Listed for sale | $210,000$160/sqft |
Source: GTARMLS #26002410 Report a problem | ||
Public tax history
| Year | Property taxes | Tax assessment |
|---|---|---|
| 2024 | $657 | $290,854 +30.1% |
| 2023 | $657 -46.2% | $223,569 +21.1% |
| 2022 | $1,221 | $184,677 +13.9% |
| 2021 | $1,221 | $162,114 -0.1% |
| 2020 | $1,221 | $162,294 +4.4% |
| 2019 | $1,221 | $155,386 +9.9% |
| 2018 | $1,221 | $141,435 |
| 2017 | $1,221 | $141,435 -1.1% |
| 2016 | $1,221 -10.1% | $143,058 +3.5% |
| 2015 | $1,359 | $138,237 |
| 2014 | $1,359 +1.1% | -- |
| 2013 | $1,344 -0.7% | -- |
| 2012 | $1,354 | -- |
| 2011 | $1,354 | -- |
| 2010 | -- | $139,344 |
| 2009 | -- | $139,344 -0.6% |
| 2008 | -- | $140,200 |
| 2007 | -- | $140,200 +7.5% |
| 2006 | -- | $130,400 +0.2% |
| 2005 | -- | $130,100 |
| 2004 | -- | $130,100 +13.5% |
| 2003 | -- | $114,600 +664% |
| 2002 | -- | $15,000 |
| 2001 | -- | $15,000 |
| 2000 | -- | $15,000 |
Find assessor info on the county website
Monthly payment
Est. payment
Payment breakdown
Explore the cost of this home by adjusting the details. Changes won't be saved.Climate risks
Neighborhood: 75701
Nearby schools
Schools provided by the listing agent
- Elementary: Woods
- Middle: Hubbard
- High: Tyler Legacy
Source: GTARMLS. This data may not be complete. We recommend contacting the local school district to confirm school assignments for this home.
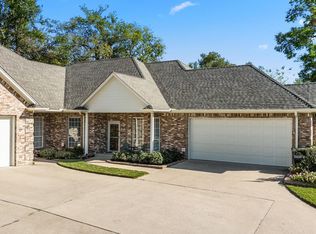
Similar homes
- $229,9002 bd2 ba1.3k sqft2426 Homestead Ln, Tyler, TX 75701For Sale
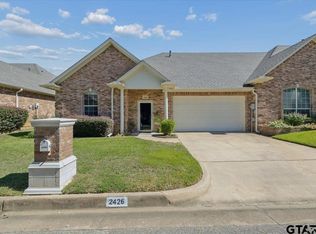 MLS ID #26013823, Kristen Anderson, NextHome Neighbors. GTARMLS
 - $219,9002 bd2 ba1.4k sqft2313 Dietz Ln, Tyler, TX 75701For Sale
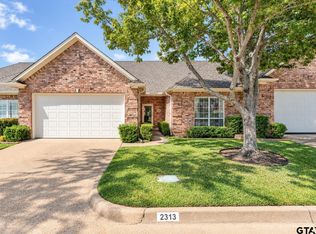 MLS ID #26013158, John Wampler, Realty One Group Rose. GTARMLS
 - $215,0002 bd2 ba1.4k sqft2329 Dietz Ln, Tyler, TX 75701For Sale
 MLS ID #26009574, Tamara Vierkant, National Agent Network. GTARMLS
 - $259,0002 bd2 ba1.3k sqft2322 Homestead Ln, Tyler, TX 75701For Sale
 MLS ID #26012027, Robin Fields, RealEdge Real Estate - Tyler. GTARMLS
