The Homestead 55+ Gated Community! This beautiful townhome has 2 bedrooms, 2 baths with an oversized 2 car garage. The spacious open floor plan has lots of windows for natural light plus a screened patio for enjoying your morning coffee. The gourmet kitchen has Corian countertops, breakfast bar, pantry and updated stainless appliances including electric range, microwave and dishwasher. An office adjacent to the living room with built-ins makes organization a breeze. The primary suite will be a retreat at the end of the day with access to the screened patio and the ensuite has a tub/shower, double lavatory, vanity and a walk-in closet with built-ins for lots of storage. The large guest bedroom and bath with a walk-in shower are perfect for guests! Additional features include tile and carpet throughout home, blinds, updated light fixtures, neutral colors, crown molding, two covered patios, sprinkler system, updated roof in 2025 and much more! The HOA dues include exterior water, exterior maintenance, exterior insurance, yardwork, pool, clubhouse, and gated entrance. Great access to hospitals, medical, restaurants, and shopping. Located in a coveted location, this home is move in ready and truly a delight. Don't wait, come see it today!
For sale
$289,900
2418 Dietz Ln, Tyler, TX 75701
2beds
1,772sqft
Townhouse
Built in 2002
-- sqft lot
$281,600 Zestimate®
$164/sqft
$353/mo HOA
What's special
Updated light fixturesSpacious open floor planCorian countertopsCrown moldingGourmet kitchenTwo covered patiosNeutral colors
- 22 days
- 88
- 4
Zillow last checked:
Listing updated:
Listed by:
Robin Liles 903-312-1051,
Coldwell Banker Apex, REALTORS
Source: GTARMLS,MLS#: 26012481
Facts & features
Interior
Bedrooms & bathrooms
- Bedrooms: 2
- Bathrooms: 2
- Full bathrooms: 2
Bathroom
- Features: Shower Only, Shower/Tub, Double Lavatory
Heating
- Central/Gas
Cooling
- Central Electric, Ceiling Fan(s)
Appliances
- Included: Electric Range, Dishwasher, Disposal, Microwave, Refrigerator, Standard Gas
Features
- Ceiling Fan, Pantry
- Flooring: Carpet, Tile
- Windows: Blinds
- Attic: Permanent Stairs
- Fireplace features: Gas
Interior area
- Total structure area: 1,772
- Total interior livable area: 1,772 sqft
Property
Parking
- Total spaces: 2
- Parking features: Garage Door Opener, Garage, Concrete
- Garage spaces: 2
Features
- Levels: One
- Stories: 1
- Patio & porch: Screened, Covered
- Exterior features: Irrigation System, Rain Gutters
- Pool features: Other/See Remarks, Fenced
- Fencing: None
Lot
- Features: Zero Lot Line
Details
- Parcel number: 150000079610020000
Construction
Type & style
- Home type: Townhouse
- Architectural style: Traditional
- Property subtype: Townhouse
Materials
- Brick
- Foundation: Slab
- Roof: Composition
Condition
- Pre-owned
- Year built: 2002
Utilities & green energy
- Sewer: Public Sewer
- Water: Public
- Utilities for property: Cable Available, Underground Utilities, Cable Internet, Fiber Optic Internet
Community & HOA
Community
- Features: Curbs, Sidewalks, Pool
- Security: Security Gate, Audio and Video Surveillance, Security Lights, Security System, Smoke Detector(s)
- Subdivision: Homestead
HOA
- Has HOA: Yes
- Amenities included: Common Area, Security, Other
- HOA fee: $353 monthly
Location
- Region: Tyler
Financial & listing details
- Price per square foot: $164/sqft
- Tax assessed value: $360,506
- Annual tax amount: $1,706
- Date on market: 9/8/2026
- Listing terms: Conventional,Must Qualify,Cash
- Road surface type: Paved, All Weather Surface
Estimated market value
$281,600
$268,000 - $296,000
$1,704/mo
Price history
| Date | Event | Price |
|---|---|---|
| 9/8/2026 | Listed for sale | $289,900$164/sqft |
Source:  GTARMLS #26012481 Report a problem GTARMLS #26012481 Report a problem | ||
Public tax history
| Year | Property taxes | Tax assessment |
|---|---|---|
| 2024 | $2,496 -1.6% | $360,506 +29.6% |
| 2023 | $2,536 -29.8% | $278,253 +19.7% |
| 2022 | $3,612 -3.2% | $232,546 +10.7% |
| 2021 | $3,732 -0.8% | $210,076 -0.1% |
| 2020 | $3,762 +59.9% | $210,316 +3.3% |
| 2019 | $2,353 | $203,565 +9.6% |
| 2018 | $2,353 | $185,714 |
| 2017 | $2,353 | $185,714 -2.6% |
| 2016 | $2,353 -5% | $190,738 +3.6% |
| 2015 | $2,478 | $184,169 |
| 2014 | $2,478 +1.1% | -- |
| 2013 | $2,452 -0.6% | -- |
| 2012 | $2,466 | -- |
| 2011 | $2,466 | -- |
| 2010 | -- | $186,104 |
| 2009 | -- | $186,104 +0.2% |
| 2008 | -- | $185,700 |
| 2007 | -- | $185,700 +7.8% |
| 2006 | -- | $172,200 +0.1% |
| 2005 | -- | $172,000 |
| 2004 | -- | $172,000 +47.4% |
| 2003 | -- | $116,700 +1.1% |
| 2002 | -- | $115,400 +669.3% |
| 2001 | -- | $15,000 |
| 2000 | -- | $15,000 |
Find assessor info on the county website
Monthly payment
Est. payment
Payment breakdown
Explore the cost of this home by adjusting the details. Changes won't be saved.Climate risks
Neighborhood: 75701
Nearby schools
Schools provided by the listing agent
- Elementary: Woods
- Middle: Hubbard
- High: Tyler Legacy
Source: GTARMLS. This data may not be complete. We recommend contacting the local school district to confirm school assignments for this home.

Similar homes
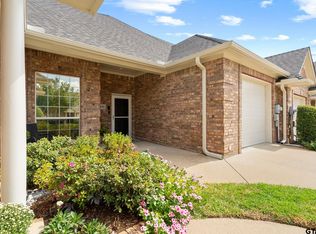
- $270,0002 bd2 ba1.6k sqft312 Amberwood Cir, Tyler, TX 75701For Sale
 MLS ID #26012644, Doc Deason, RealEdge Real Estate - Tyler. GTARMLS
 - $219,9002 bd2 ba1.4k sqft2313 Dietz Ln, Tyler, TX 75701For Sale
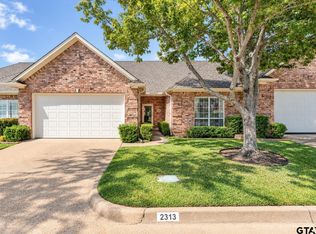 MLS ID #26013158, John Wampler, Realty One Group Rose. GTARMLS
 - $215,0002 bd2 ba1.4k sqft2329 Dietz Ln, Tyler, TX 75701For Sale
 MLS ID #26009574, Tamara Vierkant, National Agent Network. GTARMLS
 - $288,0003 bd2 ba1.9k sqft3306 Parliament Dr, Tyler, TX 75701For Sale
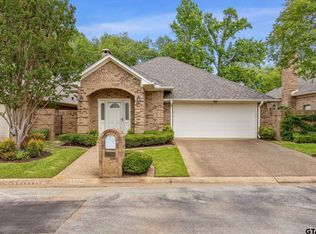 MLS ID #26010663, Corey Green, CB&A, Realtors - Tyler. GTARMLS
