Welcome home to convenience and casual elegance! This condo is spacious, easy to maintain and close to all Tyler has to offer. Two well appointed bedrooms with two large bathrooms make this condo feel anything but cramped. The hall bathroom has doors to both the secondary bedroom and hallway. The primary bathroom is complete with separate tub and tile shower perfect for relaxing after a long day. The primary bedroom has a beautiful tray ceiling for an added touch of class. Step through the living room into your own private heated and cooled sunroom which could also serve as an office or bonus room. Enjoy nature without getting bit by it! HOA cares for the lawn, provides security and has a clubhouse available for your use. Enjoy low maintenance home ownership in a fantastic location! Come see it today!
For sale
$285,000
815 E Grande Blvd #G101, Tyler, TX 75703
2beds
1,741sqft
Condominium
Built in 2019
-- sqft lot
$279,600 Zestimate®
$164/sqft
$207/mo HOA
What's special
Well appointed bedroomsLarge bathroomsBeautiful tray ceiling
- 364 days
- 67
- 3
Zillow last checked:
Listing updated:
Listed by:
Emily Gregg 936-615-2711,
Noble Rock Real Estate & Investments
Source: GTARMLS,MLS#: 25013722
Facts & features
Interior
Bedrooms & bathrooms
- Bedrooms: 2
- Bathrooms: 2
- Full bathrooms: 2
Bathroom
- Features: Shower and Tub, Shower/Tub, Dressing Area
Heating
- Central/Electric, Central/Gas
Cooling
- Central Electric, Central Gas
Appliances
- Included: Free-Standing Range, Dishwasher, Standard Gas, ENERGY STAR Qualified Appliances
Features
- Master Bedroom Split, Guest Bedroom Split, All Bedrooms Downstairs, Walk-In Closet, Breakfast Bar, Ceiling Fan, Vaulted Ceiling(s), Pantry
- Flooring: Tile, Vinyl
- Windows: Blinds, Double Pane Windows
- Attic: Attic Lift
- Fireplace features: Other
- Common walls with other units/homes: 1 Common Wall
Interior area
- Total structure area: 1,741
- Total interior livable area: 1,741 sqft
Property
Parking
- Total spaces: 2
- Parking features: Garage Door Opener, Garage, Concrete
- Garage spaces: 2
Accessibility
- Accessibility features: Customized Wheelchair Accessible, Accessible Doors
Features
- Levels: One
- Stories: 1
- Patio & porch: Screened, Covered
- Exterior features: Irrigation System, Other
- Pool features: None
- Fencing: Wood
Lot
- Features: Subdivision Lot
Details
- Parcel number: 133761000701101000
Construction
Type & style
- Home type: Condo
- Architectural style: Traditional
- Property subtype: Condominium
Materials
- Brick, Shingle Siding
- Foundation: Slab
- Roof: Composition
Condition
- Pre-owned
- Year built: 2019
Utilities & green energy
- Sewer: Public Sewer
- Water: Public
- Utilities for property: Cable Available, Satellite, Satellite Internet, Cable Internet
Green energy
- Energy efficient items: High Efficiency Water Heater, Programmable Thermostat
Community & HOA
Community
- Features: Curbs
- Security: Security Gate, Security System, Smoke Detector(s)
- Subdivision: Hamilton Ridge
HOA
- Has HOA: Yes
- Amenities included: Common Area, Security
- HOA fee: $207 monthly
Location
- Region: Tyler
Financial & listing details
- Price per square foot: $164/sqft
- Tax assessed value: $310,388
- Annual tax amount: $4,296
- Date on market: 9/11/2025
- Listing terms: Conventional,FHA,VA Loan,Cash
- Road surface type: Paved
Estimated market value
$279,600
$266,000 - $294,000
$2,114/mo
Price history
| Date | Event | Price |
|---|---|---|
| 2/19/2026 | Price change | $285,000-8.1%$164/sqft |
Source:  GTARMLS #25013722 Report a problem GTARMLS #25013722 Report a problem | ||
| 9/11/2025 | Listed for sale | $310,000+6.9%$178/sqft |
Source: GTARMLS #25013722 Report a problem | ||
| 8/18/2025 | Listing removed | $290,000$167/sqft |
Source: GTARMLS #25003212 Report a problem | ||
| 7/7/2025 | Price change | $290,000-1.7%$167/sqft |
Source: GTARMLS #25003212 Report a problem | ||
| 6/25/2025 | Price change | $295,000-1.3%$169/sqft |
Source: GTARMLS #25003212 Report a problem | ||
| 5/15/2025 | Price change | $299,000-2%$172/sqft |
Source: GTARMLS #25003212 Report a problem | ||
| 3/26/2025 | Price change | $305,000-1.6%$175/sqft |
Source: GTARMLS #25003212 Report a problem | ||
| 3/13/2025 | Price change | $310,000-1.6%$178/sqft |
Source: GTARMLS #25003212 Report a problem | ||
| 3/4/2025 | Listed for sale | $315,000+12.5%$181/sqft |
Source: GTARMLS #25003212 Report a problem | ||
| 7/5/2023 | Sold | -- |
Source: GTARMLS #23004162 Report a problem | ||
| 5/22/2023 | Price change | $279,900-6.7%$161/sqft |
Source: GTARMLS #23004162 Report a problem | ||
| 4/4/2023 | Listed for sale | $299,900$172/sqft |
Source: GTARMLS #23004162 Report a problem | ||
Public tax history
| Year | Property taxes | Tax assessment |
|---|---|---|
| 2024 | $4,296 +172.1% | $310,388 +5.5% |
| 2023 | $1,579 -39.8% | $294,319 +53.4% |
| 2022 | $2,625 -2.1% | $191,822 +13.8% |
| 2021 | $2,681 +126.1% | $168,528 |
| 2020 | $1,186 +556.2% | $168,528 +1896.1% |
| 2019 | $181 | $8,443 |
Find assessor info on the county website
Monthly payment
Est. payment
Payment breakdown
Explore the cost of this home by adjusting the details. Changes won't be saved.Climate risks
Neighborhood: Stoneleigh
Nearby schools
Schools provided by the listing agent
- Elementary: Rice
- Middle: Hubbard
- High: Tyler Legacy
Source: GTARMLS. This data may not be complete. We recommend contacting the local school district to confirm school assignments for this home.
- $5002 bd2 ba1.6k sqft815 E Grande Blvd, Tyler, TX 75703Off Market
- $282,9003 bd2 ba1.7k sqft815 E Grande Blvd #A-A-101, Tyler, TX 75703Off Market
- $227,1002 bd2 ba1.3k sqft815 E Grande Blvd #A104, Tyler, TX 75703Off Market
- $236,3002 bd2 ba1.3k sqft815 E Grande Blvd BUILDING B-101, Tyler, TX 75703Off Market
Similar homes
- $258,4002 bd2 ba1.5k sqft421 W Cumberland Rd APT 1402, Tyler, TX 75703For Sale
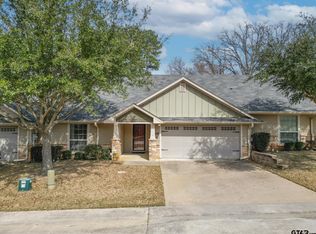 MLS ID #26012525, Wana Crouch, National Agent Network. GTARMLS
 - $313,8003 bd2 ba1.7k sqft815 E Grande Blvd #L-104, Tyler, TX 75703For Sale
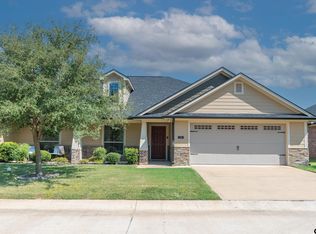 MLS ID #26012325, Wana Crouch, National Agent Network. GTARMLS
 - $279,5002 bd2 ba1.6k sqft815 E Grande Blvd #T-101, Tyler, TX 75703For Sale
 MLS ID #26006230, Cindi Featherston-Shields, The Property Shoppe - eXp Realty, LLC. GTARMLS
 - $259,5003 bd2 ba1.5k sqft1202 Rice Rd APT 129, Tyler, TX 75703For Sale
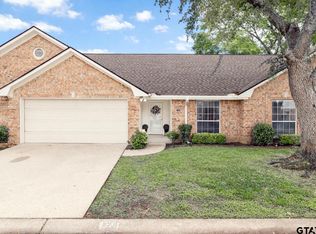 MLS ID #26005492, Debra McAtee, Realty One Group Rose. GTARMLS
