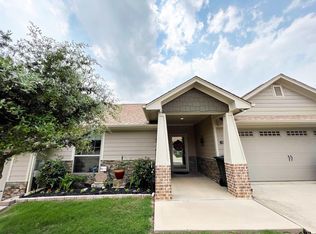
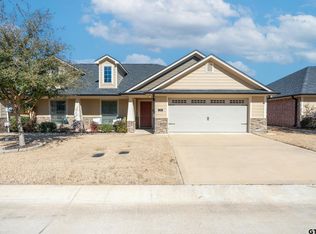
Experience elevated, low-maintenance living in Hamilton Ridge! Built in 2021, this beautifully maintained 3-bedroom, 2-bath condo offers 1,612 SF of thoughtfully designed, single-story living with a 2-car attached garage. Inside, you’ll find an open-concept layout with rich cabinetry, granite countertops, tile backsplash, and a spacious breakfast bar, perfect for everyday living or hosting. The living area flows seamlessly to a covered patio and private fenced yard, creating an easy indoor-outdoor lifestyle. The primary suite features a tray ceiling, walk-in closet, and a spa-inspired bath with double sinks, soaking tub, and tiled shower. Additional highlights include a dedicated utility room, modern flooring, recessed lighting, and abundant storage throughout. This HOA-maintained community supports a lock-and-leave lifestyle just minutes from shopping, dining, and medical in South Tyler.
For sale
Price cut: $9.5K (7/10)
$279,500
815 E Grande Blvd #T-101, Tyler, TX 75703
2beds
1,612sqft
Condominium
Built in 2021
-- sqft lot
$275,800 Zestimate®
$173/sqft
$207/mo HOA
What's special
Modern flooringPrivate fenced yardRecessed lightingGranite countertopsCovered patioSoaking tubTile backsplash
- 79 days |
- 94 |
- 4 |
Zillow last checked:
Listing updated:
Listed by:
Cindi Featherston-Shields 903-520-7370,
The Property Shoppe - eXp Realty, LLC
Source: GTARMLS,MLS#: 26006230
Loading...
Facts & features
Interior
Bedrooms & bathrooms
- Bedrooms: 2
- Bathrooms: 2
- Full bathrooms: 2
Rooms
- Room types: Family Room, Utility Room, 1 Living Area
Bedroom
- Features: Walk-In Closet(s)
- Level: Main
Bathroom
- Features: Shower and Tub, Shower/Tub, Double Lavatory, Walk-In Closet(s), Bar
Kitchen
- Features: Breakfast Room, Breakfast Bar
Heating
- Central/Electric
Cooling
- Central Electric, Ceiling Fan(s)
Appliances
- Included: Range/Oven-Electric, Dishwasher, Disposal, Microwave, Refrigerator
Features
- Ceiling Fan(s), Pantry
- Windows: Blinds
- Has fireplace: No
- Fireplace features: None
Interior area
- Total structure area: 1,612
- Total interior livable area: 1,612 sqft
Property
Parking
- Total spaces: 2
- Parking features: Garage, Open
- Garage spaces: 2
- Has uncovered spaces: Yes
Features
- Levels: One
- Stories: 1
- Entry location: 1st floor
- Patio & porch: Patio Covered
- Exterior features: Gutter(s)
- Pool features: None
- Fencing: Wood
Lot
- Size: 2,265 Square Feet
- Features: Other/See Remarks
Details
- Additional structures: None
- Parcel number: 133761002003101000
- Special conditions: Fees/Assessments Required,Homeowner's Assn Dues,Other/See Remarks
Construction
Type & style
- Home type: Condo
- Architectural style: Traditional
- Property subtype: Condominium
Materials
- Stone, Concrete Based Siding
- Foundation: Slab
- Roof: Composition
Condition
- Year built: 2021
Utilities & green energy
- Sewer: Public Sewer
- Utilities for property: Cable Available
Community & HOA
Community
- Security: Security Lights
- Subdivision: Hamilton Ridge
HOA
- Has HOA: Yes
- HOA fee: $207 monthly
Location
- Region: Tyler
Financial & listing details
- Price per square foot: $173/sqft
- Tax assessed value: $316,431
- Annual tax amount: $3,320
- Date on market: 5/1/2026
- Listing terms: Conventional,FHA,VA Loan,Cash
Estimated market value
$275,800
$262,000 - $290,000
$2,447/mo
Price history
| Date | Event | Price |
|---|---|---|
| 7/10/2026 | Price change | $279,500-3.3%$173/sqft |
Source:  GTARMLS #26006230 Report a problem GTARMLS #26006230 Report a problem | ||
| 5/1/2026 | Listed for sale | $289,000$179/sqft |
Source: eXp Realty #26006230 Report a problem | ||
Public tax history
| Year | Property taxes | Tax assessment |
|---|---|---|
| 2024 | $2,963 -42.3% | $316,431 +7.5% |
| 2023 | $5,131 +36.5% | $294,319 +53.4% |
| 2022 | $3,758 +779.6% | $191,822 +840.2% |
| 2021 | $427 | $20,403 |
Find assessor info on the county website
Monthly payment
Est. payment
Payment breakdown
Explore the cost of this home by adjusting the details. Changes won't be saved.Climate risks
Neighborhood: 75703
Nearby schools
GreatSchools rating
- 6/10Rice Elementary SchoolGrades: PK-5Distance: 1.3 mi
- 6/10Hubbard Middle SchoolGrades: 6-8Distance: 1.6 mi
- 6/10Tyler Legacy High SchoolGrades: 9-12Distance: 1.6 mi
Schools provided by the listing agent
- Elementary: Rice
- Middle: Hubbard
- High: Tyler Legacy
Source: GTARMLS. This data may not be complete. We recommend contacting the local school district to confirm school assignments for this home.
- $--2 bd2 ba1.6k sqft815 E Grande Blvd BUILDING B-102, Tyler, TX 75703Sold
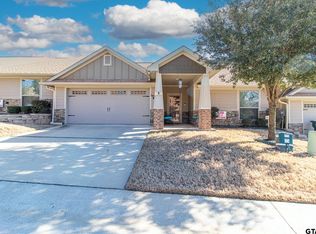
- $--2 bd2 ba1.6k sqft815 E Grande Blvd APT A103, Tyler, TX 75703Sold
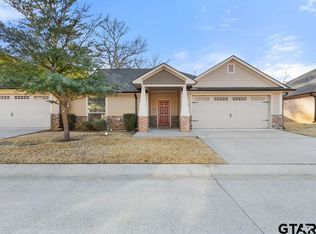
- $284,5002 bd2 ba1.6k sqft815 E Grande Blvd BUILDING D-104, Tyler, TX 75703For Sale
- $--2 bd2 ba1.6k sqft815 E Grande Blvd BUILDING F-103, Tyler, TX 75703Sold
- $322,8003 bd2 ba1.7k sqft815 E Grande Blvd #L-104, Tyler, TX 75703For Sale
- $--2 bd2 ba1.3k sqft815 E Grande Blvd APT G102, Tyler, TX 75703Sold
- $285,0002 bd2 ba1.7k sqft815 E Grande Blvd #G101, Tyler, TX 75703For Sale
- $244,9002 bd2 ba1.3k sqft815 E Grande Blvd #M-104, Tyler, TX 75703Pending
- $--3 bd2 ba1.7k sqft815 E Grande Blvd #J-104, Tyler, TX 75703Sold
A local agent can set up tours, give advice and negotiate with sellers.
A local lender can help you make sure your offer is ready when you are.
Similar homes
- $284,5002 bd2 ba1.6k sqft815 E Grande Blvd Building D-104, Tyler, TX 75703For SaleMLS ID #26002047, Dee Martin, RE/MAX Alight. GTARMLS

- $285,0002 bd2 ba1.7k sqft815 E Grande Blvd #G101, Tyler, TX 75703For Sale
 MLS ID #25013722, Emily Gregg, Noble Rock Real Estate & Investments. GTARMLS
 - $322,8003 bd2 ba1.7k sqft815 E Grande Blvd #L-104, Tyler, TX 75703For Sale
 MLS ID #26002286, Wana Crouch, National Agent Network. GTARMLS
 - $289,9003 bd2 ba1.6k sqft2559 Lazy Acres Ln, Tyler, TX 75707For Sale
 MLS ID #26008263, Jonathan Whitehurst, Dwell Realty. GTARMLS
 - $219,0003 bd2 ba1.5k sqft1202 Rice Rd APT 112, Tyler, TX 75703For SaleMLS ID #26007638, Carla Turner, Newberry Real Estate. GTARMLS
- $275,0002 bd2 ba1.6k sqft6143 Hamilton Meadows Way, Tyler, TX 75703For SaleMLS ID #26005347, Brady Haire, Shilling Real Estate Company. GTARMLS
- $274,9003 bd2 ba1.3k sqft2927 Meadow Brook Trl, Tyler, TX 75701For SaleMLS ID #26002136, Jake Ashley, Dwell Realty. GTARMLS
- $309,5003 bd2 ba1.6k sqft1672 Alamo Xing, Tyler, TX 75701For SaleMLS ID #26007460, Cherie Davidson, Berkshire Hathaway HomeServices Premier Properties. GTARMLS
- $239,0002 bd2 ba1.4k sqft2313 Dietz Ln, Tyler, TX 75701For SaleMLS ID #26009551, Steven Jones, Cathy Shipp & Associates. GTARMLS
- $319,0003 bd2 ba1.8k sqft565 Bunker Dr, Tyler, TX 75703For SaleMLS ID #26008343, Whitney Fate, Fate Real Estate. GTARMLS
- $274,9003 bd2 ba1.4k sqft20700 Bluegrass Cir, Flint, TX 75762For SaleMLS ID #26008157, Ashley Deese, Coldwell Banker Apex - Tyler. GTARMLS
- $279,9003 bd2 ba1.6k sqft541 Frederick Cir, Flint, TX 75762For SaleMLS ID #26007179, Jamey Whitley, Shilling Real Estate Company. GTARMLS
- $269,9003 bd3 ba1.8k sqft1704 E Houston St, Tyler, TX 75702For SaleMLS ID #26000531, Phyllis Roberts, RealEdge Real Estate - Tyler. GTARMLS
- from $328,9003 bd2 ba1.6k sqftThe 1613 Plan, Henshaw Creek, Tyler, TX 75703New ConstructionStylecraft Homes
- $325,0004 bd3 ba1.2k sqft13631 Gena Dr, Tyler, TX 75709For SaleMLS ID #26005966, Stephanie McLean Kirby, Fathom Realty, LLC. GTARMLS
- $349,9003 bd2 ba1.7k sqft4354 Madera Dr, Tyler, TX 75707For SaleMLS ID #26007651, Christian Brunet, Christian Brunet. GTARMLS
- $274,9003 bd2 ba1.6k sqft222 Amanda Ct, Whitehouse, TX 75791For SaleMLS ID #26003541, Michael Soape, Leslie Cain Realty, LLC. GTARMLS
- $270,0003 bd2 ba1.4k sqft10866 Westhaven Cir, Flint, TX 75762For SaleMLS ID #26008996, Liz Stovall, Berkshire Hathaway HomeServices Premier Properties. GTARMLS
- from $332,9003 bd2 ba1.6k sqftThe 1613 Plan, Caddo Woods at the Brooks, Tyler, TX 75703New ConstructionStylecraft Homes
- $274,9003 bd2 ba1.3k sqft826 Lindsey Ln, Whitehouse, TX 75791For SaleMLS ID #26005305, Megan Hogg, Showcase Realty. GTARMLS
