Welcome to Hamilton Meadows, where comfort, convenience, and low-maintenance living come together! This beautifully maintained 3-bedroom, 2-bath townhome offers more than 1,900 square feet of thoughtfully designed living space in a desirable community with professionally maintained yard care. Inside, an inviting open-concept layout creates an easy flow between the living, dining, and kitchen areas—perfect for everyday living and entertaining. The spacious kitchen features abundant counter space, a center island, breakfast bar, pantry, and dedicated dining area, giving you plenty of room to gather and enjoy meals together. Large windows bring in an abundance of natural light, creating a bright and welcoming atmosphere throughout the home. All three bedrooms offer generous space and privacy, while the primary suite provides a comfortable retreat at the end of the day. Step outside to your private patio and beautifully landscaped, privacy-fenced backyard—an ideal spot for morning coffee, evening relaxation, or enjoying outdoor time without the hassle of extensive yard maintenance. Hamilton Meadows offers a well-kept, low-maintenance lifestyle that gives you more time to enjoy the things that matter. With shopping, dining, entertainment, and everyday amenities just minutes away, this home combines comfort and convenience in one inviting package. Move-in ready and easy to love, this Hamilton Meadows townhome is ready to welcome you home!
For sale
$309,000
6030 Hamilton Meadows Way, Tyler, TX 75703
3beds
1,922sqft
Townhouse
Built in 2023
-- sqft lot
$304,300 Zestimate®
$161/sqft
$277/mo HOA
What's special
Private patioProfessionally maintained yard careBright and welcoming atmosphereDedicated dining areaSpacious kitchenAbundant counter spaceCenter island
- 47 days
- 112
- 6
Zillow last checked:
Listing updated:
Listed by:
Domeika Latimer 903-530-4368,
Coldwell Banker Apex, REALTORS
Source: GTARMLS,MLS#: 26011976
Facts & features
Interior
Bedrooms & bathrooms
- Bedrooms: 3
- Bathrooms: 2
- Full bathrooms: 2
Bathroom
- Features: Shower Only, Shower/Tub, Double Lavatory, Walk-In Closet(s), Vinyl
Heating
- Central/Gas, Heat Pump
Cooling
- Central Electric
Appliances
- Included: Gas Range, Dishwasher, Disposal, Microwave, Standard Gas
Features
- All Bedrooms Downstairs, Breakfast Bar, Ceiling Fan, Pantry, Kitchen Island
- Flooring: Carpet, Vinyl
- Windows: Blinds, Plantation Shutters
- Fireplace features: Other
Interior area
- Total structure area: 1,922
- Total interior livable area: 1,922 sqft
Property
Parking
- Total spaces: 2
- Parking features: Garage Door Opener, Garage, Concrete
- Garage spaces: 2
Features
- Levels: One
- Stories: 1
- Patio & porch: Covered
- Exterior features: Irrigation System, Rain Gutters
- Pool features: None
- Fencing: Wood
Lot
- Features: Subdivision Lot
Details
- Parcel number: 150000166201066010
Construction
Type & style
- Home type: Townhouse
- Architectural style: Traditional
- Property subtype: Townhouse
Materials
- Siding, Brick
- Foundation: Slab
- Roof: Composition
Condition
- Pre-owned
- Year built: 2023
Utilities & green energy
- Sewer: Public Sewer
- Water: Public
- Utilities for property: Cable Available, Cable Internet
Community & HOA
Community
- Security: Security Gate, Security System, Smoke Detector(s)
- Subdivision: Hamilton Meadows
HOA
- Has HOA: Yes
- Amenities included: Security
- HOA fee: $277 monthly
Location
- Region: Tyler
Financial & listing details
- Price per square foot: $161/sqft
- Tax assessed value: $366,884
- Annual tax amount: $4,566
- Date on market: 8/27/2026
- Listing terms: Conventional,FHA,VA Loan,Cash
- Road surface type: Paved
Estimated market value
$304,300
$289,000 - $320,000
$2,523/mo
Price history
| Date | Event | Price |
|---|---|---|
| 8/27/2026 | Listed for sale | $309,000-3.1%$161/sqft |
Source:  GTARMLS #26011976 Report a problem GTARMLS #26011976 Report a problem | ||
| 2/20/2026 | Listing removed | $319,000$166/sqft |
Source: GTARMLS #25017102 Report a problem | ||
| 1/15/2026 | Price change | $319,000-1.5%$166/sqft |
Source: GTARMLS #25017102 Report a problem | ||
| 11/25/2025 | Listed for sale | $324,000+8%$169/sqft |
Source: GTARMLS #25017102 Report a problem | ||
| 5/2/2024 | Listing removed | $299,900$156/sqft |
Source: Bellano Homes Report a problem | ||
| 11/16/2023 | Listed for sale | $299,900$156/sqft |
Source: Bellano Homes Report a problem | ||
| 10/6/2023 | Pending sale | $299,900$156/sqft |
Source: Bellano Homes Report a problem | ||
| 5/24/2023 | Listed for sale | $299,900$156/sqft |
Source: Bellano Homes Report a problem | ||
Public tax history
| Year | Property taxes | Tax assessment |
|---|---|---|
| 2024 | $4,566 +1065.2% | $366,884 +1532.3% |
| 2023 | $392 +100% | $22,477 +124.8% |
| 2022 | $196 | $10,000 |
Find assessor info on the county website
Monthly payment
Est. payment
Payment breakdown
Explore the cost of this home by adjusting the details. Changes won't be saved.Climate risks
Neighborhood: 75703
Nearby schools
Schools provided by the listing agent
- Elementary: Rice
- Middle: Three Lakes
- High: Tyler Legacy
Source: GTARMLS. This data may not be complete. We recommend contacting the local school district to confirm school assignments for this home.
- $316,400-- bd2 ba1.8k sqft6026 Hamilton Meadows Way, Tyler, TX 75703Off Market
- $310,5003 bd2 ba1.9k sqft6027 Hamilton Meadows Way, Tyler, TX 75703Off Market

- $273,4002 bd2 ba1.6k sqft6175 Hamilton Meadows Way, Tyler, TX 75703Off Market
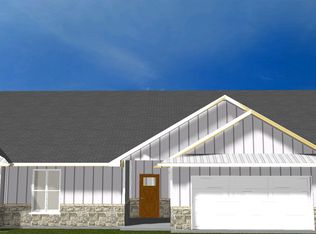
- $262,0002 bd2 ba1.6k sqft6031 Hamilton Meadows Way, Tyler, TX 75703Off Market
Similar homes
- $334,9003 bd2 ba1.9k sqft705 Elmridge Dr, Tyler, TX 75703For Sale
 MLS ID #26012475, Kenneth Anderson, Pinnacle Realty Advisors. GTARMLS
 - $344,9003 bd2 ba1.9k sqft5804 Cross Creek Cir, Tyler, TX 75703For Sale
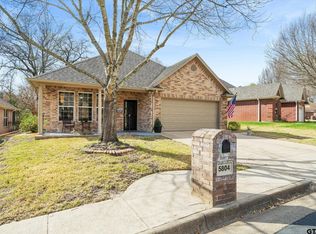 MLS ID #26012441, Paula Gunn, Leslie Cain Realty, LLC. GTARMLS
 - $313,8003 bd2 ba1.7k sqft815 E Grande Blvd #L-104, Tyler, TX 75703For Sale
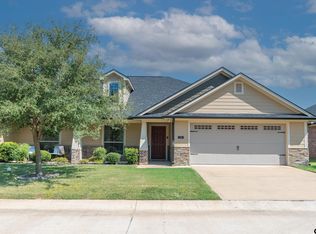 MLS ID #26012325, Wana Crouch, National Agent Network. GTARMLS
 - $289,9004 bd2 ba1.7k sqft9314 Londonderry Dr, Tyler, TX 75703For Sale
 MLS ID #26011111, Kelly Muffoletto, Keller Williams Realty-Tyler. GTARMLS
