Discover the perfect blend of modern sophistication and "lock-and-leave" convenience in this stunning 2020-built condominium. Tucked away in the secure, gated community of Hamilton Ridge, Unit L is a rare find—a premium end unit that offers the privacy of direct backyard access and the ultimate convenience of being steps away from central mailboxes and guest parking. From the moment you step into the elegant entry, the attention to detail is clear. Soaring crown molding, classic chair rail accents, and oversized baseboards create an upscale atmosphere that flows throughout the 1,727-square-foot floor plan. The Chef’s kitchen features granite countertops, a deep undermount sink, and premium cabinetry with oversized drawers. Modern tech-lovers will appreciate the smart oven with wireless remote access, while the generous pantry ensures a place for everything. Enjoy the primary suite: A true retreat highlighted by a stylish barn door and a generous layout designed for relaxation. Stay cool year-round with ceiling fans in every room and on the private back patio. Unlike typical condo living, this home prioritizes space. You’ll find extra closets in the hallway and primary suite, a fully floored attic, and dedicated storage in the garage. Enjoy peace of mind with all-underground utilities, making power outages an extremely rare occurrence. With recent upgrades of a brand-new roof and gutters (2025) mean no immediate maintenance worries. The 2-car garage includes a dedicated GFCI outlet on its own circuit—perfect for a secondary refrigerator or freezer. Live with confidence thanks to monitored fire and police services within a gated community. This is more than just a home; it’s a low-maintenance lifestyle in one of Tyler’s most sought-after locations. Don't let this rare end-unit slip away—schedule your private showing today!
For sale
Price cut: $1.6K (5/13)
$322,800
815 E Grande Blvd #L-104, Tyler, TX 75703
3beds
1,727sqft
:
Get pre-qualified$2,744/mo
Condominium
Built in 2020
-- sqft lot
$318,100 Zestimate®
$187/sqft
$220/mo HOA
What's special
Elegant entrySoaring crown moldingOversized baseboardsGranite countertopsFully floored atticDeep undermount sinkStylish barn door
- 158 days |
- 71 |
- 6 |
Zillow last checked:
Listing updated:
Listed by:
Wana Crouch 903-714-2532,
National Agent Network,
Pam Jones 469-426-9842
Source: GTARMLS,MLS#: 26002286
Facts & features
Interior
Bedrooms & bathrooms
- Bedrooms: 3
- Bathrooms: 2
- Full bathrooms: 2
Rooms
- Room types: Utility Room, 1 Living Area
Bedroom
- Features: Walk-In Closet(s)
- Level: Main
Bathroom
- Features: Shower Only, Shower/Tub, Walk-In Closet(s), Bar
Kitchen
- Features: Kitchen/Eating Combo, Breakfast Bar
Heating
- Central/Electric
Cooling
- Central Electric
Appliances
- Included: Dishwasher, Disposal, Microwave, Electric Oven, Electric Cooktop
Features
- Ceiling Fan(s), Pantry
- Windows: Blinds
- Has fireplace: No
- Fireplace features: None
Interior area
- Total structure area: 1,727
- Total interior livable area: 1,727 sqft
Property
Parking
- Total spaces: 2
- Parking features: Garage Faces Front
- Garage spaces: 2
- Has uncovered spaces: Yes
Features
- Levels: One
- Stories: 1
- Entry location: 1st floor
- Patio & porch: Patio Covered, Porch
- Exterior features: Sprinkler System, Gutter(s)
- Pool features: None
- Fencing: Wood
Details
- Additional structures: None
- Parcel number: 133761001202104000
- Special conditions: Homeowner's Assn Dues
Construction
Type & style
- Home type: Condo
- Architectural style: Traditional
- Property subtype: Condominium
Materials
- Brick and Wood
- Foundation: Slab
- Roof: Composition
Condition
- Year built: 2020
Utilities & green energy
- Sewer: Public Sewer
- Water: Public
- Utilities for property: Underground Utilities
Community & HOA
Community
- Security: Security Lights, Smoke Detector(s)
- Subdivision: Hamilton Ridge
HOA
- Has HOA: Yes
- HOA fee: $220 monthly
Location
- Region: Tyler
Financial & listing details
- Price per square foot: $187/sqft
- Tax assessed value: $329,545
- Annual tax amount: $3,098
- Date on market: 2/17/2026
- Listing terms: Conventional,Must Qualify,Cash
- Road surface type: Paved
Estimated market value
$318,100
$302,000 - $334,000
$2,364/mo
Price history
| Date | Event | Price |
|---|---|---|
| 5/13/2026 | Price change | $322,800-0.5%$187/sqft |
Source:  GTARMLS #26002286 Report a problem GTARMLS #26002286 Report a problem | ||
| 2/17/2026 | Listed for sale | $324,400$188/sqft |
Source: GTARMLS #26002286 Report a problem | ||
Public tax history
| Year | Property taxes | Tax assessment |
|---|---|---|
| 2024 | $3,141 +11.7% | $329,545 +7.2% |
| 2023 | $2,811 -17.5% | $307,379 +53.2% |
| 2022 | $3,407 -8.4% | $200,648 +2.6% |
| 2021 | $3,719 +700.3% | $195,522 +782.8% |
| 2020 | $465 | $22,149 |
Find assessor info on the county website
Monthly payment
Est. payment
Payment breakdown
Explore the cost of this home by adjusting the details. Changes won't be saved.Climate risks
Neighborhood: 75703
Nearby schools
GreatSchools rating
- 6/10Rice Elementary SchoolGrades: PK-5Distance: 1.3 mi
- 6/10Hubbard Middle SchoolGrades: 6-8Distance: 1.6 mi
- 6/10Tyler Legacy High SchoolGrades: 9-12Distance: 1.6 mi
Schools provided by the listing agent
- Elementary: Rice
- Middle: Hubbard
- High: Tyler Legacy
Source: GTARMLS. This data may not be complete. We recommend contacting the local school district to confirm school assignments for this home.
- $--2 bd2 ba1.6k sqft815 E Grande Blvd APT A103, Tyler, TX 75703Sold
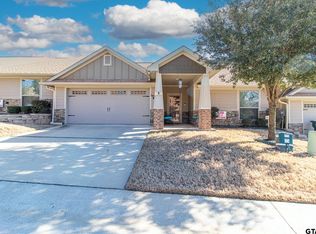
- $284,5002 bd2 ba1.6k sqft815 E Grande Blvd BUILDING D-104, Tyler, TX 75703For Sale
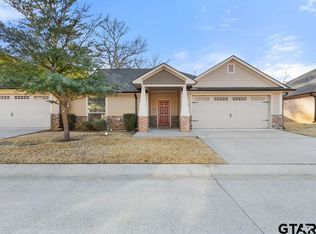
- $--2 bd2 ba1.6k sqft815 E Grande Blvd BUILDING F-103, Tyler, TX 75703Sold
- $--2 bd2 ba1.3k sqft815 E Grande Blvd APT G102, Tyler, TX 75703Sold
- $285,0002 bd2 ba1.7k sqft815 E Grande Blvd #G101, Tyler, TX 75703For Sale
- $244,9002 bd2 ba1.3k sqft815 E Grande Blvd #M-104, Tyler, TX 75703Pending
- $--3 bd2 ba1.7k sqft815 E Grande Blvd #J-104, Tyler, TX 75703Sold
- $--2 bd2 ba1.6k sqft815 E Grande Blvd #K-102, Tyler, TX 75703Sold
A local agent can set up tours, give advice and negotiate with sellers.
A local lender can help you make sure your offer is ready when you are.
Similar homes
- $285,0002 bd2 ba1.7k sqft815 E Grande Blvd #G101, Tyler, TX 75703For Sale
 MLS ID #25013722, Emily Gregg, Noble Rock Real Estate & Investments. GTARMLS
 - $274,9003 bd2 ba1.7k sqft1521 Rice Rd APT L104, Tyler, TX 75703For Sale
 MLS ID #26009493, Jennifer Sanders, Cathy Shipp & Associates. GTARMLS
 - $370,0004 bd3 ba2.4k sqft415 Hampton Hill Dr, Tyler, TX 75703For Sale
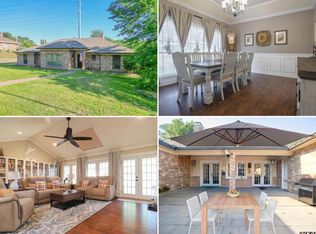 MLS ID #26006885, Tammy Pollard, Coldwell Banker Apex, REALTORS. GTARMLS
 - $329,9003 bd2 ba1.7k sqft13497 Indian Dr, Tyler, TX 75709For Sale
 MLS ID #26010209, Austin McFarland, The Brian Chinn Team, eXp Realty. GTARMLS
 - $275,0002 bd2 ba1.5k sqft421 W Cumberland Rd APT 803, Tyler, TX 75703For SaleMLS ID #26009777, Karin Miller, Ebby Halliday, REALTORS® - Tyler. GTARMLS
- $320,0004 bd2 ba1.7k sqft3123 Oak Bnd, Tyler, TX 75707For SaleMLS ID #26002717, Cody Brantley, RE/MAX Landmark. GTARMLS
- $259,5003 bd2 ba1.5k sqft1202 Rice Rd APT 129, Tyler, TX 75703For SaleMLS ID #26005492, Debra McAtee, Realty One Group Rose. GTARMLS
- $329,5003 bd2 ba1.7k sqft12483 Wildfern Rd, Tyler, TX 75707For SaleMLS ID #26010174, Cheryl Sartain, The Property Shoppe - eXp Realty, LLC. GTARMLS
- $264,9003 bd2 ba1.3k sqft2927 Meadow Brook Trl, Tyler, TX 75701For SaleMLS ID #26010229, Jake Ashley, Dwell Realty. GTARMLS
- $329,0003 bd2 ba1.7k sqft11479 Lindsey Garden Dr, Tyler, TX 75709For SaleMLS ID #26009282, David Kurtz, Dwell Realty. GTARMLS
- $325,0003 bd2 ba1.7k sqft4103 Stonebrook Ln, Tyler, TX 75707For SaleMLS ID #26006630, Aidan Marshall, Marshall Property Group. GTARMLS
- $311,5004 bd2 ba1.8k sqft5746 Mustang Trl, Tyler, TX 75707For SaleMLS ID #26005586, Meika Latimer, Coldwell Banker Apex, REALTORS. GTARMLS
- $329,9004 bd2 ba1.7k sqft5707 Persimmon Dr, Tyler, TX 75707For SaleMLS ID #26008135, Jack McLemore, Listing Results, LLC. GTARMLS
- $277,0002 bd2 ba1.5k sqft605 Shiloh Ridge St, Tyler, TX 75703For SaleMLS ID #26008023, Cynthia Marshall, Marshall Property Group. GTARMLS
- $219,0003 bd2 ba1.5k sqft1202 Rice Rd APT 112, Tyler, TX 75703For SaleMLS ID #26007638, Carla Turner, Newberry Real Estate. GTARMLS
- $255,0003 bd2 ba1.8k sqft123 S Palmer Ave, Tyler, TX 75702For SaleMLS ID #26010263, Heather Kelly, Ember Realty. GTARMLS
- $339,0004 bd3 ba1.7k sqft1735 Alamo Xing, Tyler, TX 75701For SaleMLS ID #26003243, Justin Liedtke, Abide Realty LLC. GTARMLS
- $365,0004 bd2 ba2.1k sqft3110 Tallow Oaks Cir, Tyler, TX 75707For SaleMLS ID #26004268, Corey Green, CB&A, Realtors - Tyler. GTARMLS
- $299,9993 bd2 ba1.9k sqft1018 Pollard Dr, Tyler, TX 75701For SaleMLS ID #26002806, Robby Mayne, RealEdge Real Estate - Tyler. GTARMLS
- $339,9003 bd2 ba2.1k sqft637 S College Ave, Tyler, TX 75701For SaleMLS ID #26009279, John Rawls, Miller Homes Group. GTARMLS
