Welcome home to this charming brick and stone home built in 2021, perfectly situated in the highly desirable Lindsey Garden community. Combining modern finishes, energy efficiency, and an outstanding location, this home truly has it all. Step through the welcoming entry into an open-concept floor plan filled with natural light from an abundance of windows. The spacious living room is anchored by a cozy gas fireplace and flows seamlessly into the beautiful kitchen featuring a large center island with sink, abundant cabinetry, and plenty of workspace. Just off the kitchen, the generous breakfast and dining area offers excellent views of the backyard, creating the perfect setting for everyday living and entertaining. Step outside to enjoy the covered patio overlooking a spacious backyard, ideal for relaxing, grilling, or spending time with family and friends. The private primary suite serves as a peaceful retreat with a spacious bedroom and a luxurious en suite bath featuring dual vanities, a large walk-in shower, and an oversized walk-in closet. Two additional guest bedrooms are generously sized with ample closet space and share a well-appointed hall bathroom with a tub/shower combination. Built with comfort and efficiency in mind, this home also includes solar panels to help reduce energy costs while providing long-term savings as well as a whole home generator. With its thoughtful floor plan, beautiful finishes, energy-efficient features, and prime location, this home checks all the boxes. Don't miss your opportunity to make it yours - schedule your private showing today!
For sale
Price cut: $14K (8/4)
$315,000
11479 Lindsey Garden Dr, Tyler, TX 75709
3beds
1,700sqft
Single Family Residence
Built in 2021
9,583 Square Feet Lot
$312,600 Zestimate®
$185/sqft
$27/mo HOA
What's special
Modern finishesCozy gas fireplaceSpacious backyardOpen-concept floor planWelcoming entryPlenty of workspaceBeautiful finishes
- 43 days |
- 233 |
- 10 |
Zillow last checked:
Listing updated:
Listed by:
David Kurtz Cell:903-574-2888,
Dwell Realty,
Laura Curbow 903-262-8633
Source: GTARMLS,MLS#: 26009282
Facts & features
Interior
Bedrooms & bathrooms
- Bedrooms: 3
- Bathrooms: 2
- Full bathrooms: 2
Rooms
- Room types: Utility Room, 1 Living Area
Primary bedroom
- Features: Master Bedroom Split
Bedroom
- Features: Walk-In Closet(s)
Bathroom
- Features: Shower and Tub, Shower/Tub, Separate Lavatories, Walk-In Closet(s), Bar
Kitchen
- Features: Kitchen/Eating Combo, Breakfast Room, Breakfast Bar
Heating
- Central/Gas
Cooling
- Central Electric, 13-15 SEER AC
Appliances
- Included: ENERGY STAR Qualified Appliances, Range/Oven-Gas, Dishwasher, Disposal, Microwave, Gas Water Heater
Features
- Ceiling Fan(s), Pantry, Kitchen Island
- Flooring: Carpet, Laminate, Tile
- Windows: Blinds, Double Pane Windows, Low Emissivity Windows
- Has fireplace: Yes
- Fireplace features: Gas Log, Gas Only, Brick
Interior area
- Total structure area: 1,700
- Total interior livable area: 1,700 sqft
Property
Parking
- Total spaces: 2
- Parking features: Door w/Opener w/Controls, Garage Faces Front
- Garage spaces: 2
- Has uncovered spaces: Yes
Features
- Levels: One
- Stories: 1
- Patio & porch: Patio Covered
- Exterior features: Sprinkler System, Gutter(s)
- Pool features: None
- Fencing: Wood
Lot
- Size: 9,583 Square Feet
- Features: Subdivision Lot
Details
- Additional structures: None
- Parcel number: 147560000003065000
- Special conditions: None,As-Is Condition @ Closing
- Other equipment: Satellite Dish
Construction
Type & style
- Home type: SingleFamily
- Architectural style: Traditional
- Property subtype: Single Family Residence
Materials
- Wood Frame, Brick and Stone, Attic/Crawl Hatchway(s) Insulated
- Foundation: Slab
- Roof: Composition
Condition
- Year built: 2021
Utilities & green energy
- Sewer: Public Sewer
- Water: Public
- Utilities for property: Underground Utilities, Cable Connected, DSL, Dial Up Internet, Cable Internet
Green energy
- Green verification: HERS Index Score, HERS 0-85
- Energy efficient items: Thermostat
- Indoor air quality: Enhanced Air Filtration
Community & HOA
Community
- Security: Security Lights, Smoke Detector(s)
- Subdivision: Lindsey Crossing
HOA
- Has HOA: Yes
- HOA fee: $80 quarterly
Location
- Region: Tyler
Financial & listing details
- Price per square foot: $185/sqft
- Tax assessed value: $349,484
- Annual tax amount: $3,810
- Date on market: 7/3/2026
- Listing terms: Conventional,FHA,VA Loan,Cash
- Road surface type: Paved
Estimated market value
$312,600
$297,000 - $328,000
$2,188/mo
Price history
| Date | Event | Price |
|---|---|---|
| 8/4/2026 | Price change | $315,000-4.3%$185/sqft |
Source:  GTARMLS #26009282 Report a problem GTARMLS #26009282 Report a problem | ||
| 7/13/2026 | Price change | $329,000-5.7%$194/sqft |
Source: GTARMLS #26009282 Report a problem | ||
| 7/3/2026 | Listed for sale | $349,000$205/sqft |
Source: GTARMLS #26009282 Report a problem | ||
| 5/27/2021 | Sold | -- |
Source: GTARMLS #10131163 Report a problem | ||
Public tax history
| Year | Property taxes | Tax assessment |
|---|---|---|
| 2024 | $3,836 +11.4% | $349,484 +20.2% |
| 2023 | $3,444 -23.5% | $290,840 +13.6% |
| 2022 | $4,502 +943.3% | $256,133 +1023.4% |
| 2021 | $432 | $22,800 |
Find assessor info on the county website
Monthly payment
Est. payment
Payment breakdown
Explore the cost of this home by adjusting the details. Changes won't be saved.Climate risks
Neighborhood: 75709
Nearby schools
GreatSchools rating
- 4/10Peete Elementary SchoolGrades: PK-5Distance: 4.1 mi
- 7/10Three Lakes Middle SchoolGrades: 6-8Distance: 3.6 mi
- 6/10Tyler Legacy High SchoolGrades: 9-12Distance: 4.9 mi
Schools provided by the listing agent
- Elementary: Jones
- Middle: Three Lakes
- High: Tyler Legacy
Source: GTARMLS. This data may not be complete. We recommend contacting the local school district to confirm school assignments for this home.
- $309,500-- bd2 ba1.7k sqft11473 Lindsey Garden Dr, Tyler, TX 75709Off Market
- $--4 bd2 ba1.8k sqft11505 Lindsey Garden Dr, Tyler, TX 75709Sold
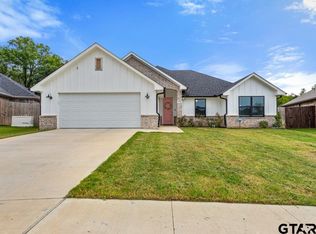
- $297,300-- bd2 ba1.7k sqft11467 Lindsey Garden Dr, Tyler, TX 75709Off Market
- $332,0003 bd2 ba1.8k sqft11513 Lindsey Garden Dr, Tyler, TX 75709Off Market

- $317,200-- bd2 ba1.8k sqft11504 Lindsey Garden Dr, Tyler, TX 75709Off Market
- $317,5003 bd2 ba1.6k sqft11470 Lindsey Garden Dr, Tyler, TX 75709For Sale
- $--3 bd2 ba1.6k sqft11519 Lindsey Garden Dr, Tyler, TX 75709Sold
- $298,600-- bd2 ba1.7k sqft11461 Lindsey Garden Dr, Tyler, TX 75709Off Market
A local agent can set up tours, give advice and negotiate with sellers.
A local lender can help you make sure your offer is ready when you are.
Similar homes
- $317,5003 bd2 ba1.6k sqft11470 Lindsey Garden Dr, Tyler, TX 75709For Sale
 MLS ID #26010614, Rebecca Burks, RE/MAX Professionals. GTARMLS
 - $336,5004 bd2 ba1.8k sqft11334 Windsor Park Dr, Tyler, TX 75709For Sale
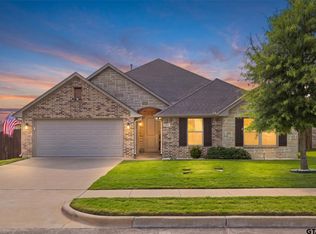 MLS ID #26010996, Charlotte Williams, Keller Williams Realty-Tyler. GTARMLS
 - $359,0004 bd2 ba1.8k sqft422 Duke Pl, Tyler, TX 75704For Sale
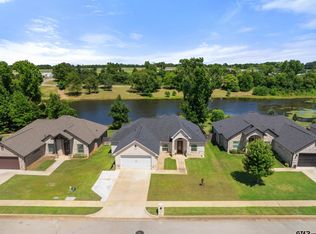 MLS ID #26010537, Regina Perdue, Coldwell Banker Apex, REALTORS. GTARMLS
 - $385,0003 bd2 ba1.8k sqft15346 County Road 196, Tyler, TX 75703For Sale
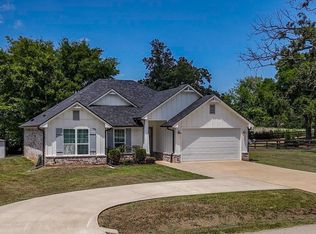 MLS ID #26010999, Shari Kirk, NextHome Neighbors. GTARMLS
 - $325,0003 bd2 ba1.5k sqft11467 County Road 2246, Tyler, TX 75707For SaleMLS ID #26011187, Karla Vallejo, Maya Properties. GTARMLS
- $325,0003 bd2 ba1.5k sqft207 S Loveless St, Bullard, TX 75757For SaleMLS ID #26011196, Lynette Fletcher, National Agent Network. GTARMLS
- $320,0004 bd2 ba1.7k sqft3123 Oak Bnd, Tyler, TX 75707For SaleMLS ID #26002717, Cody Brantley, RE/MAX Landmark. GTARMLS
- $364,9003 bd2 ba1.7k sqft11771 Jayden Ln, Tyler, TX 75703For SaleMLS ID #26008534, Erika Gonzalez, Maya Properties. GTARMLS
- $325,0003 bd2 ba1.7k sqft4103 Stonebrook Ln, Tyler, TX 75707For SaleMLS ID #26006630, Aidan Marshall, Marshall Property Group. GTARMLS
- $324,9003 bd2 ba1.6k sqft19379 Cedarpark Pl, Lindale, TX 75771For SaleMLS ID #26011329, Dawn Marti, Leslie Cain Realty, LLC. GTARMLS
- $299,0003 bd2 ba1.5k sqft14038 County Road 452, Lindale, TX 75771For SaleMLS ID #21355299, Trish Anderson. NTREIS
- $399,9003 bd2 ba2.2k sqft4130 Sagemont Ln, Tyler, TX 75707For SaleMLS ID #26011239, Karen Bochow, Coldwell Banker Apex, REALTORS. GTARMLS
- $315,0004 bd2 ba1.8k sqft833 Greenwood Cir, Lindale, TX 75771For SaleMLS ID #26010810, Ryan Major, Keller Williams Realty-Tyler. GTARMLS
- $306,4003 bd2 ba1.6k sqft14062 Bent Trl, Tyler, TX 75707For SaleMLS ID #26002939, Pamela Jones, National Agent Network. GTARMLS
- $325,0003 bd2 ba1.6k sqft2312 Pittman Ln, Lindale, TX 75771For SaleMLS ID #26010368, Leslie Cain, Leslie Cain Realty, LLC. GTARMLS
- $359,5004 bd2 ba2.1k sqft3110 Tallow Oaks Cir, Tyler, TX 75707For SaleMLS ID #26010664, Corey Green, CB&A, Realtors - Tyler. GTARMLS
- $280,0003 bd2 ba1.5k sqft19049 Gainesway Dr, Flint, TX 75762For SaleMLS ID #26011030, Campbell Key, Aaron Gordy, Broker. GTARMLS
- $285,0003 bd2 ba1.6k sqft643 Winchester Dr, Chandler, TX 75758For SaleMLS ID #26009021, Katie Edwards, Century 21 First Group - Lindale. GTARMLS
- $277,0002 bd2 ba1.5k sqft605 Shiloh Ridge St, Tyler, TX 75703For SaleMLS ID #26008023, Cynthia Marshall, Marshall Property Group. GTARMLS
- $329,9004 bd2 ba1.7k sqft5707 Persimmon Dr, Tyler, TX 75707For SaleMLS ID #26008135, Jack McLemore, Listing Results, LLC. GTARMLS
