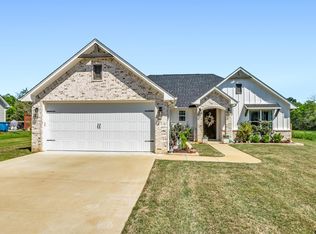
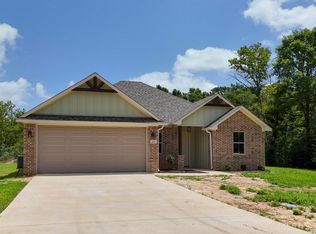
Fall in love with this designer home in Bullard, Texas just south of Tyler, with all its stunning finishes!! The living area impresses with high vaulted ceiling, custom trimwork, and built-in cabinets flanking the eye catching electric fireplace. The designer kitchen features an exquisite cream arabesque tile backsplash, white granite countertops over white custom cabinetry, stainless deep basin sink, designer crystal light pendants and a moss green island that separates the wide open space. The breakfast area ceiling is a warm wood plank tray ceiling with modern globe chandelier. The bedrooms are conformed in a master split arrangement for privacy. A builtin drop zone is located between the garage door and laundry room. Built ins located even in the laundry room for maximum storage. Master bedroom features a tray ceiling. Dual vanities with granite countertops in the master bath with additional vanity space and luxury shower heads including a waterfall showerhead. Back covered patio boasts a stained wood tongue and groove plank ceiling.Privacy wood fenced large backyard. All of these features and within a 7 min stroll from Lost Sheep Coffee in the heart of Bullard's shopping district. Make an appointment and start enjoying your new life in a small town!!
For sale
Price cut: $4.9K (9/5)
$315,000
207 S Loveless St, Bullard, TX 75757
3beds
1,529sqft
Single Family Residence
Built in 2020
0.32 Acres Lot
$313,500 Zestimate®
$206/sqft
$-- HOA
What's special
Eye catching electric fireplaceMoss green islandWhite granite countertopsHigh vaulted ceilingModern globe chandelierDesigner crystal light pendantsDesigner kitchen
- 30 days
- 277
- 25
Zillow last checked:
Listing updated:
Listed by:
Lynette Fletcher 903-952-1213,
National Agent Network
Source: GTARMLS,MLS#: 26011196
Facts & features
Interior
Bedrooms & bathrooms
- Bedrooms: 3
- Bathrooms: 2
- Full bathrooms: 2
Bathroom
- Features: Shower Only, Shower/Tub, Double Lavatory, Walk-In Closet(s), Bar
Heating
- Central/Electric
Cooling
- Central Electric
Appliances
- Included: Electric Range, Dishwasher, Microwave
Features
- Breakfast Bar, Ceiling Fan, Pantry, Kitchen Island
- Flooring: Laminate, Tile
- Windows: Blinds
- Fireplace features: Blower Fan, Electric
Interior area
- Total structure area: 1,529
- Total interior livable area: 1,529 sqft
Property
Parking
- Total spaces: 2
- Parking features: Garage Door Opener, Garage, Concrete
- Garage spaces: 2
Features
- Levels: One
- Stories: 1
- Patio & porch: Covered, Porch
- Exterior features: Lighting
- Pool features: None
- Fencing: Wood
Lot
- Size: 0.32 Acres
- Features: Rectangular Lot
Details
- Parcel number: 110030001100020000
Construction
Type & style
- Home type: SingleFamily
- Architectural style: Traditional
- Property subtype: Single Family Residence
Materials
- Brick
- Foundation: Slab
- Roof: Composition
Condition
- Pre-owned
- Year built: 2020
Utilities & green energy
- Sewer: Aerobic Septic
- Water: Public
- Utilities for property: Standard Electric, Cable Internet, Satellite Internet
Community & HOA
Community
- Security: Audio and Video Surveillance, Security Lights, Security System, Smoke Detector(s)
- Subdivision: Green Valley
HOA
- Has HOA: No
Location
- Region: Bullard
Financial & listing details
- Price per square foot: $206/sqft
- Tax assessed value: $285,553
- Annual tax amount: $7,528
- Date on market: 8/12/2026
- Listing terms: Cash,Conventional,FHA,VA Loan
Estimated market value
$313,500
$298,000 - $329,000
$1,998/mo
Price history
| Date | Event | Price |
|---|---|---|
| 9/5/2026 | Price change | $315,000-1.5%$206/sqft |
Source: | ||
| 8/24/2026 | Price change | $319,900-1.6%$209/sqft |
Source: | ||
| 8/12/2026 | Listed for sale | $325,000$213/sqft |
Source: | ||
Public tax history
| Year | Property taxes | Tax assessment |
|---|---|---|
| 2024 | $5,063 +13.7% | $285,553 +4.1% |
| 2023 | $4,455 -11% | $274,435 +17.8% |
| 2022 | $5,006 -6.2% | $232,889 +2.8% |
| 2021 | $5,334 +1292.7% | $226,444 +1304.7% |
| 2020 | $383 -1.4% | $16,120 +4% |
| 2019 | $388 -5.4% | $15,500 |
| 2018 | $410 0% | $15,500 |
| 2017 | $410 | $15,500 |
| 2016 | $410 +7.1% | $15,500 |
| 2015 | $383 | $15,500 |
| 2014 | $383 +1.6% | -- |
| 2013 | $377 0% | -- |
| 2012 | $377 +0.3% | -- |
| 2011 | $376 | -- |
| 2010 | -- | $15,500 |
| 2009 | -- | $15,500 |
| 2008 | -- | $15,500 +434.5% |
| 2007 | -- | $2,900 +26.1% |
| 2006 | -- | $2,300 |
| 2005 | -- | $2,300 |
| 2004 | -- | $2,300 +53.3% |
| 2003 | -- | $1,500 |
| 2002 | -- | $1,500 |
| 2000 | -- | $1,500 |
Find assessor info on the county website
Monthly payment
Est. payment
Payment breakdown
Explore the cost of this home by adjusting the details. Changes won't be saved.Climate risks
Neighborhood: 75757
Nearby schools
Schools provided by the listing agent
- Elementary: Bullard
- Middle: Bullard
- High: Bullard
Source: GTARMLS. This data may not be complete. We recommend contacting the local school district to confirm school assignments for this home.