Step into a home that feels brand new—because it is! Built in 2025, this thoughtfully designed 3-bedroom, 2-bathroom home offers modern finishes, comfortable living spaces, and the kind of layout that just makes sense. From the moment you arrive, the curb appeal stands out with classic brick paired with board-and-batten accents, a welcoming front porch, and beautiful exterior fixtures. Inside, warm neutral tones and luxury vinyl plank flooring create a cozy, inviting atmosphere throughout. The open-concept kitchen, dining, and living areas flow seamlessly together, providing an ideal space for everyday living and entertaining. The kitchen features stainless steel appliances, granite countertops, custom cabinetry, and a convenient pantry. The split-bedroom floor plan offers added privacy, with the spacious primary suite tucked away from the additional bedrooms. The primary bedroom features a private ensuite bathroom and an oversized walk-in closet. Two additional bedrooms share a well-appointed guest bathroom, with both bathrooms offering tile shower surrounds and custom cabinetry. Outside, enjoy a great fenced-in backyard with plenty of room to relax, play, or entertain. Add in the two-car garage and desirable Bullard ISD location, and this home checks all the boxes for comfortable, modern living.
For sale
Price cut: $15.1K (10/2)
$249,950
148 Crescent St, Bullard, TX 75757
3beds
1,425sqft
Single Family Residence
Built in 2025
0.33 Acres Lot
$249,500 Zestimate®
$175/sqft
$30/mo HOA
What's special
Two-car garageStainless steel appliancesLuxury vinyl plank flooringGranite countertopsSplit-bedroom floor planPrivate ensuite bathroomWell-appointed guest bathroom
- 36 days
- 184
- 24
Zillow last checked:
Listing updated:
Listed by:
McKenna Warnick 903-376-9681,
Coldwell Banker Apex, REALTORS
Source: GTARMLS,MLS#: 26012459
Facts & features
Interior
Bedrooms & bathrooms
- Bedrooms: 3
- Bathrooms: 2
- Full bathrooms: 2
Bathroom
- Features: Shower and Tub, Walk-In Closet(s), Ceramic Tile
Heating
- Central/Electric
Cooling
- Central Electric
Appliances
- Included: Electric Range, Dishwasher, Disposal, Microwave, Electric Cooktop
Features
- Ceiling Fan, Pantry, Kitchen Island
- Flooring: Vinyl
- Windows: Blinds
- Fireplace features: Other
Interior area
- Total structure area: 1,425
- Total interior livable area: 1,425 sqft
Property
Parking
- Total spaces: 2
- Parking features: Garage Door Opener, Garage, Concrete
- Garage spaces: 2
Features
- Levels: One
- Stories: 1
- Patio & porch: Porch
- Exterior features: Rain Gutters
- Pool features: None
- Fencing: Chain Link,Wood
- Body of water: Lakewood
Lot
- Size: 0.33 Acres
- Dimensions: 45 FF
- Features: Subdivision Lot
Details
- Parcel number: 430173413
Construction
Type & style
- Home type: SingleFamily
- Architectural style: Traditional
- Property subtype: Single Family Residence
Materials
- Brick
- Foundation: Slab
- Roof: Composition
Condition
- Pre-owned
- Year built: 2025
Utilities & green energy
- Sewer: Aerobic Septic
- Water: Cooperative
- Utilities for property: Standard Electric
Community & HOA
Community
- Features: Lake
- Security: Security Gate
- Subdivision: LAKEWOOD - BISD
HOA
- Has HOA: Yes
- HOA fee: $180 semi-annually
Location
- Region: Bullard
Financial & listing details
- Price per square foot: $175/sqft
- Tax assessed value: $258,300
- Annual tax amount: $4,486
- Date on market: 9/7/2026
- Listing terms: Cash,Conventional,FHA,Must Qualify,USDA Loan,VA Loan
Estimated market value
$249,500
$237,000 - $262,000
$2,056/mo
Price history
| Date | Event | Price |
|---|---|---|
| 10/2/2026 | Price change | $249,950-5.7%$175/sqft |
Source:  GTARMLS #26012459 Report a problem GTARMLS #26012459 Report a problem | ||
| 9/7/2026 | Listed for sale | $265,000+13%$186/sqft |
Source: GTARMLS #26012459 Report a problem | ||
| 7/24/2025 | Sold | -- |
Source: GTARMLS #25009928 Report a problem | ||
| 7/7/2025 | Pending sale | $234,500$165/sqft |
Source: NTREIS #20982801 Report a problem | ||
| 7/1/2025 | Contingent | $234,500$165/sqft |
Source: NTREIS #20982801 Report a problem | ||
| 7/1/2025 | Pending sale | $234,500$165/sqft |
Source: GTARMLS #25009928 Report a problem | ||
| 7/1/2025 | Listed for sale | $234,500-0.2%$165/sqft |
Source: GTARMLS #25009928 Report a problem | ||
| 6/26/2025 | Listing removed | $235,000$165/sqft |
Source: NTREIS #20812978 Report a problem | ||
| 5/14/2025 | Price change | $235,000-4.1%$165/sqft |
Source: GTARMLS #25000559 Report a problem | ||
| 4/21/2025 | Price change | $245,000-2%$172/sqft |
Source: GTARMLS #25000559 Report a problem | ||
| 3/5/2025 | Price change | $250,000-3.8%$175/sqft |
Source: GTARMLS #25000559 Report a problem | ||
| 1/12/2025 | Listed for sale | $260,000$182/sqft |
Source: NTREIS #20812978 Report a problem | ||
Public tax history
| Year | Property taxes | Tax assessment |
|---|---|---|
| 2026 | -- | $258,300 |
| 2025 | $1,207 +5638.8% | $258,300 +5921% |
| 2024 | $21 -71.8% | $4,290 |
| 2023 | $75 | $4,290 |
| 2022 | -- | $4,290 +149.4% |
| 2021 | $10 +19.7% | $1,720 +20.3% |
| 2020 | $8 | $1,430 |
| 2019 | -- | $1,430 |
| 2018 | -- | $1,430 |
| 2017 | -- | $1,430 -16.9% |
| 2016 | -- | $1,720 |
| 2015 | -- | $1,720 -7.5% |
| 2014 | -- | $1,860 |
| 2012 | -- | $1,860 |
| 2011 | -- | $1,860 |
| 2010 | -- | $1,860 |
| 2009 | -- | $1,860 |
| 2008 | -- | $1,860 |
Find assessor info on the county website
Monthly payment
Est. payment
Payment breakdown
Explore the cost of this home by adjusting the details. Changes won't be saved.Climate risks
Neighborhood: Shadybrook
Nearby schools
Schools provided by the listing agent
- Elementary: Bullard
- Middle: Bullard
- High: Bullard
Source: GTARMLS. This data may not be complete. We recommend contacting the local school district to confirm school assignments for this home.


Similar homes
- $252,5003 bd2 ba1.2k sqft837 Red Bud Cir, Bullard, TX 75757For Sale
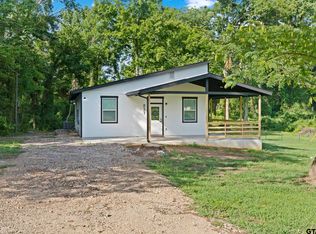 MLS ID #26010270, Ryan Major, Keller Williams Realty-Tyler. GTARMLS
 - $365,0003 bd2 ba1.7k sqft323 Eastdale Ln, Bullard, TX 75757For Sale
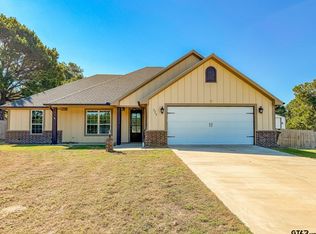 MLS ID #26013843, Rebecca Burks, RE/MAX Professionals. GTARMLS
 - $227,5003 bd2 ba1.3k sqft533 Caroline Ln, Bullard, TX 75757For Sale
 MLS ID #26003894, Melanie Watson, National Agent Network. GTARMLS
 - $210,0003 bd2 ba1.2k sqft162 Red Bud Cir, Bullard, TX 75757New Construction
 MLS ID #26007119, Luis Uvalle, Realty of America LLC. GTARMLS
