BUILDER OFFERING 3.5% OF PURCHASE PRICE CREDIT TO BE USED TOWARDS CLOSING COSTS. ADDITIONAL CLOSING COST ASSISTANCE AVAILABLE WHEN USING PREFERRED LENDER. Welcome to your dream home just steps away from Lake Palestine! This stunning new construction offers 3 bedrooms, 2 bathrooms, and 1,585 square feet of thoughtfully designed living space that perfectly blends comfort and style, delivering a luxury feel without the luxury price tag. Nestled within the gated Shadybrook community on the shores of Lake Palestine, this home sits on a peaceful, quiet street, ideal for relaxing and enjoying the beauty of East Texas living. Step inside to discover high-end finishes throughout, including custom cabinetry, a sleek stainless steel appliance package, and elegant leathered marble countertops. The open-concept design is highlighted by 9-foot ceilings and a vaulted living room, creating a bright and airy atmosphere. The spacious primary suite is a true retreat, featuring a huge walk-in shower, a luxurious soaking tub, and designer touches that elevate everyday living. Engineered hardwood floors and modern LED lighting add both warmth and efficiency throughout the home. Beyond the home, Shadybrook residents enjoy exclusive access to community amenities including a clubhouse, swimming pool, private boat launch, and scenic picnic and BBQ areas, perfect for entertaining or unwinding by the water. Located within the highly sought-after Bullard Independent School District, this property offers not just a home, but a lifestyle. Don’t miss your chance to own a piece of lakeside living in this one of a kind community!
New construction
$284,400
345 Perdanales Dr, Bullard, TX 75757
3beds
1,585sqft
:
Get pre-qualified$1,711/mo
Single Family Residence
Built in 2026
-- sqft lot
$284,100 Zestimate®
$179/sqft
$42/mo HOA
What's special
Modern led lightingDesigner touchesEngineered hardwood floorsHigh-end finishes throughoutLuxurious soaking tubElegant leathered marble countertopsPeaceful quiet street
- 14 days |
- 100 |
- 5 |
Zillow last checked:
Listing updated:
Listed by:
Ronnie Withers Cell:903-275-4757,
Dwell Realty
Source: GTARMLS,MLS#: 26009648
Facts & features
Interior
Bedrooms & bathrooms
- Bedrooms: 3
- Bathrooms: 2
- Full bathrooms: 2
Rooms
- Room types: Family Room, 1 Living Area
Primary bedroom
- Features: Master Bedroom Split
- Level: Main
Bedroom
- Features: Walk-In Closet(s)
- Level: Main
Bathroom
- Features: Shower Only, Shower and Tub, Shower/Tub, Walk-In Closet(s), Bar
Dining room
- Features: Formal Living Combo
Kitchen
- Features: Kitchen/Eating Combo
Heating
- Central/Electric
Cooling
- Central Electric, Ceiling Fan(s)
Appliances
- Included: Range/Oven-Electric, Dishwasher, Disposal, Microwave, Trash Compactor, Refrigerator, Electric Oven, Electric Cooktop
Features
- Ceiling Fan(s), Vaulted Ceiling(s)
- Flooring: Wood
- Has fireplace: No
- Fireplace features: None
Interior area
- Total structure area: 1,585
- Total interior livable area: 1,585 sqft
Property
Parking
- Total spaces: 1
- Parking features: Garage Faces Front
- Garage spaces: 1
- Has uncovered spaces: Yes
Features
- Levels: One
- Stories: 1
- Patio & porch: Patio Covered
- Exterior features: Gutter(s)
- Pool features: None
- Fencing: None
- Body of water: Lake Palestine
Details
- Additional structures: None
- Parcel number: 532354000
- Special conditions: Fees/Assessments Required,Homeowner's Assn Dues
Construction
Type & style
- Home type: SingleFamily
- Architectural style: Traditional,Contemporary
- Property subtype: Single Family Residence
Materials
- Brick and Wood, Siding, Concrete Based Siding
- Foundation: Slab
- Roof: Composition
Condition
- New Construction
- New construction: Yes
- Year built: 2026
Utilities & green energy
- Sewer: Aerobic Septic
Community & HOA
Community
- Features: Lake
- Security: Security Lights, Smoke Detector(s)
- Subdivision: Shadybrook Community
HOA
- Has HOA: Yes
- HOA fee: $500 annually
Location
- Region: Bullard
Financial & listing details
- Price per square foot: $179/sqft
- Tax assessed value: $5,380
- Annual tax amount: $93
- Date on market: 7/10/2026
- Listing terms: Conventional,FHA,VA Loan,Cash
Estimated market value
$284,100
$270,000 - $298,000
$2,104/mo
Price history
| Date | Event | Price |
|---|---|---|
| 7/10/2026 | Listed for sale | $284,400-0.2%$179/sqft |
Source:  GTARMLS #26009648 Report a problem GTARMLS #26009648 Report a problem | ||
| 7/10/2026 | Listing removed | $284,900$180/sqft |
Source: GTARMLS #26002429 Report a problem | ||
| 6/8/2026 | Price change | $284,900-1.7%$180/sqft |
Source: GTARMLS #26002429 Report a problem | ||
| 4/24/2026 | Price change | $289,900-1.7%$183/sqft |
Source: GTARMLS #26002429 Report a problem | ||
| 3/15/2026 | Price change | $294,900-1.7%$186/sqft |
Source: GTARMLS #26002429 Report a problem | ||
| 3/2/2026 | Price change | $299,900-4.8%$189/sqft |
Source: GTARMLS #26002429 Report a problem | ||
| 2/20/2026 | Listed for sale | $315,000+7976.9%$199/sqft |
Source: GTARMLS #26002429 Report a problem | ||
| 10/9/2023 | Sold | -- |
Source: GTARMLS #23008408 Report a problem | ||
| 9/22/2023 | Pending sale | $3,900$2/sqft |
Source: NTREIS #20393788 Report a problem | ||
| 9/16/2023 | Price change | $3,900-33.9%$2/sqft |
Source: GTARMLS #23008408 Report a problem | ||
| 7/28/2023 | Price change | $5,900-1.7%$4/sqft |
Source: NTREIS #20393788 Report a problem | ||
| 7/28/2023 | Price change | $5,999-14.3%$4/sqft |
Source: GTARMLS #23008408 Report a problem | ||
| 6/27/2023 | Listed for sale | $7,000-22.2%$4/sqft |
Source: GTARMLS #23008408 Report a problem | ||
| 6/27/2023 | Listing removed | -- |
Source: GTARMLS #23000824 Report a problem | ||
| 4/16/2023 | Price change | $9,000-10%$6/sqft |
Source: GTARMLS #23000824 Report a problem | ||
| 3/23/2023 | Listed for sale | $10,000$6/sqft |
Source: GTARMLS #23000824 Report a problem | ||
| 3/8/2023 | Pending sale | $10,000$6/sqft |
Source: GTARMLS #23000824 Report a problem | ||
| 1/20/2023 | Listed for sale | $10,000$6/sqft |
Source: GTARMLS #23000824 Report a problem | ||
Public tax history
| Year | Property taxes | Tax assessment |
|---|---|---|
| 2025 | $26 +18.2% | $5,380 +18.2% |
| 2024 | $22 +174.3% | $4,550 +174.1% |
| 2023 | $8 | $1,660 |
| 2022 | -- | $1,660 +9.2% |
| 2021 | $9 +15.3% | $1,520 +16% |
| 2020 | $8 | $1,310 |
| 2019 | -- | $1,310 +35.1% |
| 2018 | -- | $970 |
| 2017 | -- | $970 |
| 2016 | -- | $970 |
| 2015 | -- | $970 -11.8% |
| 2014 | -- | $1,100 |
| 2012 | -- | $1,100 |
| 2011 | -- | $1,100 |
| 2010 | -- | $1,100 |
| 2009 | -- | $1,100 |
| 2008 | -- | $1,100 -8.3% |
| 2007 | -- | $1,200 |
Find assessor info on the county website
Monthly payment
Est. payment
Payment breakdown
Explore the cost of this home by adjusting the details. Changes won't be saved.Climate risks
Neighborhood: Shadybrook
Nearby schools
GreatSchools rating
- NABullard Primary SchoolGrades: PK-KDistance: 6.6 mi
- 9/10Bullard Middle SchoolGrades: 7-8Distance: 6.6 mi
- 7/10Bullard High SchoolGrades: 9-12Distance: 7.3 mi
Schools provided by the listing agent
- Elementary: Bullard
- Middle: Bullard
- High: Bullard
Source: GTARMLS. This data may not be complete. We recommend contacting the local school district to confirm school assignments for this home.
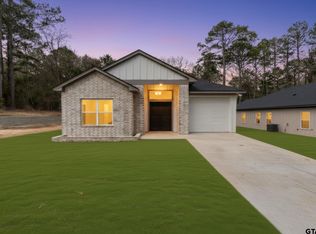
- $285,9003 bd2 ba1.5k sqft335 Perdanales Dr, Bullard, TX 75757New Construction
- $4,420-- bd-- ba-- sqft359 Perdanales Dr, Bullard, TX 75757Off Market
- $6,170-- bd-- ba-- sqft390 Perdanales Dr, Bullard, TX 75757Off Market
- $5,380-- bd-- ba-- sqft325 Perdanales Dr, Bullard, TX 75757Off Market
- $4,420-- bd-- ba-- sqft369 Perdanales Dr, Bullard, TX 75757Off Market
- $5,380-- bd-- ba-- sqft311 Perdanales Dr, Bullard, TX 75757Off Market
- $6,040-- bd-- ba336 sqft379 Perdanales Dr, Bullard, TX 75757Off Market
- $6,170-- bd-- ba-- sqft344 Perdanales Dr, Bullard, TX 75757Off Market
A local agent can set up tours, give advice and negotiate with sellers.
Similar homes
- $285,9003 bd2 ba1.5k sqft335 Perdanales Dr, Bullard, TX 75757New ConstructionMLS ID #26002425, Arlette Porta, Monument Realty. GTARMLS
- $255,0003 bd2 ba1.2k sqft117 Magnolia Dr, Bullard, TX 75757New Construction
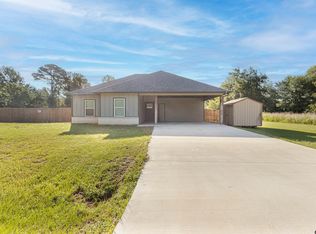 MLS ID #26010072, Brenda Ruiz, The Property Shoppe - eXp Realty, LLC. GTARMLS
 - $262,9003 bd2 ba1.4k sqft115 Debra Dr, Bullard, TX 75757For Sale
 MLS ID #26007541, Erika Gonzalez, Maya Properties. GTARMLS
 - $259,9003 bd2 ba1.4k sqft147 Arvel St, Bullard, TX 75757For Sale
 MLS ID #26007542, Erika Gonzalez, Maya Properties. GTARMLS
 - $239,9003 bd2 ba1.2k sqft663 Caroline Bnd, Bullard, TX 75757For SaleMLS ID #26006460, Erika Gonzalez, Maya Properties. GTARMLS
- $227,5003 bd2 ba1.3k sqft533 Caroline Ln, Bullard, TX 75757For SaleMLS ID #26003894, Melanie Watson, National Agent Network. GTARMLS
- $239,9003 bd2 ba1.4k sqft112 Carri Dr, Bullard, TX 75757For SaleMLS ID #26006461, Erika Gonzalez, Maya Properties. GTARMLS
- $235,0003 bd2 ba1.1k sqft329 Wiley Dr, Bullard, TX 75757New ConstructionMLS ID #26004273, Lauren Vaughan, East Texas Homes & Land LLC. GTARMLS
- $232,0003 bd2 ba1.3k sqft682 El Paso Dr, Bullard, TX 75757New ConstructionMLS ID #26009429, Rene Griffin-Perry, RE/MAX Tyler. GTARMLS
- $269,0003 bd2 ba1.5k sqft20333 Fm 2493, Bullard, TX 75757For SaleMLS ID #26008799, Lacy Turner, Platinum Realty Group Tyler LLC. GTARMLS
- $249,0003 bd2 ba1.3k sqft450 Lake Rd, Bullard, TX 75757For SaleMLS ID #26008232, Rene Griffin-Perry, RE/MAX Tyler. GTARMLS
- $219,0003 bd2 ba1.2k sqft979 Brazos, Bullard, TX 75757New ConstructionMLS ID #26009495, Nakeia Burrell, The Property Shoppe - eXp Realty, LLC. GTARMLS
- $220,0003 bd2 ba1.2k sqft325 Royal Dr, Bullard, TX 75757For SaleMLS ID #26009452, Rene Griffin-Perry, RE/MAX Tyler. GTARMLS
- $223,4003 bd2 ba1.3k sqft400 Guadalupe St, Bullard, TX 75757For SaleMLS ID #26008379, Jessica Richardson, BLVD Group. GTARMLS
- $200,0003 bd2 ba1.3k sqft234 Sabinal Dr, Bullard, TX 75757For SaleMLS ID #26001815, Briseida Villalobos, Maya Properties. GTARMLS
- $349,0003 bd2 ba1.9k sqft154 Fairway Dr, Bullard, TX 75757For SaleMLS ID #26001446, Ann Hoover, Scarborough Commercial Real Estate. GTARMLS
- $215,0003 bd2 ba1.4k sqft248 Crepe Myrtle Dr, Bullard, TX 75757For SaleMLS ID #26001870, Kristi Martin, Kristi Martin Realtor LLC. GTARMLS
- $219,4003 bd2 ba1.3k sqft384 Guadalupe St, Bullard, TX 75757New ConstructionMLS ID #26008376, Jessica Richardson, BLVD Group. GTARMLS
- $215,0003 bd2 ba1.2k sqft162 Red Bud Cir, Bullard, TX 75757For SaleMLS ID #26007119, Luis Uvalle, Realty of America LLC. GTARMLS
- $219,5003 bd2 ba1.5k sqft152 Royal Dr W, Bullard, TX 75757For SaleMLS ID #26006757, Hannah Jones, Jones & Co. Realty Group, LLC. GTARMLS
