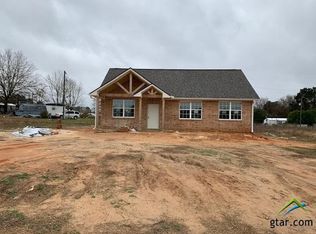
**Rare Full-Brick New Construction with a One-Car Garage!** Located in the gated Shadybrook East community near Lake Palestine and zoned for Bullard ISD, this brand-new 3-bedroom, 2-bath home stands out with its full-brick exterior and one-car garage, two features that are uncommon among new-construction homes at this price point. The practical floor plan, quality finishes, and comfortable living spaces make this home an appealing option for buyers seeking new construction without sacrificing the benefits of a traditional brick exterior or garage. At the heart of the home, the open-concept kitchen, dining, and living areas create an inviting space for everyday living and entertaining. The kitchen features a center island with a Quartz countertop, complemented by Granite countertops throughout the remaining kitchen workspace. The split-bedroom floor plan provides added privacy, with the primary suite positioned separately from two secondary bedrooms. The additional bedrooms offer flexibility for family, guests, a home office, or hobbies. The one-car garage provides convenient covered parking along with additional storage. Set within the gated Shadybrook East community near Lake Palestine, this home offers the appeal of new construction in a relaxed community setting with access to neighborhood amenities. **MLS Photo & Upgrade Disclosure:** Some marketing photos may include digitally enhanced images, virtual renderings, or optional upgrades that are not included in the base purchase price. Optional upgrades may include landscaping packages and backyard perimeter fencing. The finished installation of the kitchen island and countertops may vary slightly from virtual or digitally rendered images. Buyers should verify all included features, finishes, specifications, and available upgrades with the listing agent.
New construction
Price cut: $1K (9/17)
$216,500
400 Guadalupe St, Bullard, TX 75757
3beds
1,333sqft
Single Family Residence
Built in 2026
0.3 Acres Lot
$216,300 Zestimate®
$162/sqft
$41/mo HOA
What's special
Practical floor planComfortable living spacesThoughtful detailsSplit-bedroom layout adds privacy
- 122 days
- 318
- 35
Zillow last checked:
Listing updated:
Listed by:
Jessie Richardson 817-343-4650,
BLVD Group
Source: GTARMLS,MLS#: 26008379
Facts & features
Interior
Bedrooms & bathrooms
- Bedrooms: 3
- Bathrooms: 2
- Full bathrooms: 2
Bathroom
- Features: Shower Only, Shower and Tub, Bar, Double Shower
Heating
- Central/Gas
Cooling
- Central Electric, Ceiling Fan(s)
Appliances
- Included: Electric Range, Dishwasher, Disposal
Features
- Ceiling Fan
- Fireplace features: Other
Interior area
- Total structure area: 1,333
- Total interior livable area: 1,333 sqft
Property
Parking
- Total spaces: 1
- Parking features: Garage
- Garage spaces: 1
Features
- Levels: One
- Stories: 1
- Patio & porch: Covered
- Pool features: None
- Fencing: None
- Body of water: Lake Palestine
Lot
- Size: 0.3 Acres
Details
- Parcel number: 429872000
Construction
Type & style
- Home type: SingleFamily
- Architectural style: Traditional
- Property subtype: Single Family Residence
Materials
- Brick
- Foundation: Slab
- Roof: Composition
Condition
- New Construction
- New construction: Yes
- Year built: 2026
Utilities & green energy
- Sewer: Aerobic Septic
Community & HOA
Community
- Features: Lake, Pool
- Subdivision: Shadybrook East
HOA
- Has HOA: Yes
- Amenities included: Common Area, Fishing, Other, Playground
- HOA fee: $488 annually
Location
- Region: Bullard
Financial & listing details
- Price per square foot: $162/sqft
- Tax assessed value: $223,010
- Date on market: 6/14/2026
- Listing terms: Conventional,FHA,VA Loan,Cash
Estimated market value
$216,300
$205,000 - $227,000
$1,915/mo
Price history
| Date | Event | Price |
|---|---|---|
| 9/17/2026 | Price change | $216,500-0.5%$162/sqft |
Source:  GTARMLS #26008379 Report a problem GTARMLS #26008379 Report a problem | ||
| 8/31/2026 | Price change | $217,500-0.2%$163/sqft |
Source: GTARMLS #26008379 Report a problem | ||
| 8/18/2026 | Price change | $217,9000%$163/sqft |
Source: GTARMLS #26008379 Report a problem | ||
| 8/14/2026 | Price change | $218,000-0.5%$164/sqft |
Source: GTARMLS #26008379 Report a problem | ||
| 8/6/2026 | Price change | $219,000-0.5%$164/sqft |
Source: GTARMLS #26008379 Report a problem | ||
| 7/25/2026 | Price change | $220,000-1.5%$165/sqft |
Source: GTARMLS #26008379 Report a problem | ||
| 7/17/2026 | Price change | $223,4000%$168/sqft |
Source: GTARMLS #26008379 Report a problem | ||
| 7/10/2026 | Price change | $223,500-0.2%$168/sqft |
Source: GTARMLS #26008379 Report a problem | ||
| 6/24/2026 | Price change | $224,000-0.4%$168/sqft |
Source: GTARMLS #26008379 Report a problem | ||
| 6/14/2026 | Listed for sale | $225,000+2.3%$169/sqft |
Source: GTARMLS #26008379 Report a problem | ||
| 6/14/2026 | Listing removed | $220,000$165/sqft |
Source: GTARMLS #26000733 Report a problem | ||
| 6/10/2026 | Price change | $220,000+0%$165/sqft |
Source: GTARMLS #26000733 Report a problem | ||
| 5/28/2026 | Price change | $219,999-1.3%$165/sqft |
Source: GTARMLS #26000733 Report a problem | ||
| 5/22/2026 | Price change | $223,000-0.4%$167/sqft |
Source: GTARMLS #26000733 Report a problem | ||
| 5/14/2026 | Price change | $224,000-0.4%$168/sqft |
Source: GTARMLS #26000733 Report a problem | ||
| 4/16/2026 | Price change | $225,000-4.3%$169/sqft |
Source: GTARMLS #26000733 Report a problem | ||
| 3/20/2026 | Price change | $235,000-2.1%$176/sqft |
Source: GTARMLS #26000733 Report a problem | ||
| 1/15/2026 | Listed for sale | $240,000$180/sqft |
Source: GTARMLS #26000733 Report a problem | ||
Public tax history
| Year | Property taxes | Tax assessment |
|---|---|---|
| 2026 | -- | $223,010 +1702.8% |
| 2025 | $61 +44% | $12,370 +44% |
| 2024 | $42 +20% | $8,592 +20% |
| 2023 | $35 | $7,160 +77.2% |
| 2022 | -- | $4,040 +55.4% |
| 2021 | $15 +24.3% | $2,600 +25% |
| 2020 | $12 | $2,080 |
| 2019 | -- | $2,080 -46.8% |
| 2018 | -- | $3,910 |
| 2017 | -- | $3,910 |
| 2016 | -- | $3,910 |
| 2015 | -- | $3,910 -9.1% |
| 2014 | -- | $4,300 |
Find assessor info on the county website
Monthly payment
Est. payment
Payment breakdown
Explore the cost of this home by adjusting the details. Changes won't be saved.Climate risks
Neighborhood: Shadybrook
Nearby schools
Schools provided by the listing agent
- Elementary: Bullard
- Middle: Bullard
- High: Bullard
Source: GTARMLS. This data may not be complete. We recommend contacting the local school district to confirm school assignments for this home.
Similar homes
- $213,9003 bd2 ba1.3k sqft384 Guadalupe St, Bullard, TX 75757New Construction
 MLS ID #26008376, Jessie Richardson, BLVD Group. GTARMLS
 - $227,5003 bd2 ba1.3k sqft533 Caroline Ln, Bullard, TX 75757For Sale
 MLS ID #26003894, Melanie Watson, National Agent Network. GTARMLS
 - $210,0003 bd2 ba1.2k sqft162 Red Bud Cir, Bullard, TX 75757New Construction
 MLS ID #26007119, Luis Uvalle, Realty of America LLC. GTARMLS
 - $210,0002 bd2 ba1.2k sqft29028 Diamond Dr, Bullard, TX 75757For Sale
 MLS ID #26012754, Kimberly Speckmann, Realty One Group Rose. GTARMLS
