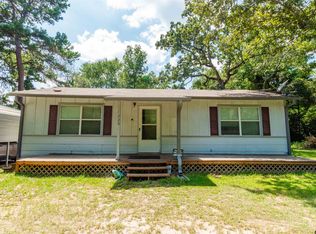
Completely Remodeled Mobile Home with Exceptional Community Amenities! Step inside this beautifully remodeled mobile home that has been updated from top to bottom and is ready for its new owners. Recent improvements include a new roof, fresh interior and exterior paint, luxury vinyl plank flooring throughout, a completely renovated kitchen with quartz counters, and a beautifully updated bathroom with marbled tile walk in shower. Every detail has been thoughtfully designed to create a modern, comfortable living space. The bright and inviting interior features an open layout, durable flooring, and a stylish kitchen with updated cabinetry, quartz countertops, fixtures and new roof. The renovated bathrooms offer contemporary finishes that add both comfort and appeal. Beyond the home itself, you'll enjoy an outstanding community packed with amenities. Residents have access to a community pool, clubhouse, playgrounds, parks, swimming pier, fishing pier, boat launch, and boating opportunities, making it easy to enjoy an active outdoor lifestyle. Community dues also include trash service, adding convenience and value. Whether you're looking for a full-time residence, weekend getaway, or investment opportunity, this move-in-ready home offers modern updates, low-maintenance living, and fantastic community amenities all in one package.
For sale
Price cut: $5.1K (9/25)
$139,900
121 Jackie St, Bullard, TX 75757
3beds
1,350sqft
Manufactured Home
Built in 1999
0.25 Acres Lot
$139,000 Zestimate®
$104/sqft
$55/mo HOA
What's special
Swimming pierBoat launchFishing pierBoating opportunitiesDurable flooringQuartz countersBright and inviting interior
- 114 days
- 142
- 15
Zillow last checked:
Listing updated:
Listed by:
Angela Moore 903-780-1071,
Southern Charm Real Estate
Source: GTARMLS,MLS#: 26008988
Facts & features
Interior
Bedrooms & bathrooms
- Bedrooms: 3
- Bathrooms: 2
- Full bathrooms: 2
Bathroom
- Features: Shower/Tub
Heating
- Other/See Remarks
Cooling
- Individual Controlled, Other/See Remarks
Appliances
- Included: Electric Range, Dishwasher
Features
- Ceiling Fan, Pantry
- Flooring: Vinyl
- Fireplace features: Other
Interior area
- Total structure area: 1,350
- Total interior livable area: 1,350 sqft
Property
Parking
- Parking features: Natural
Features
- Levels: One
- Stories: 1
- Patio & porch: Deck
- Pool features: Other/See Remarks
- Fencing: Wood,Metal Fence
- Body of water: Lake Palestine
Lot
- Size: 0.25 Acres
- Dimensions: .25
- Features: Corner Lot, Subdivision Lot
Details
- Additional structures: Outbuilding
- Parcel number: 532201000
Construction
Type & style
- Home type: MobileManufactured
- Property subtype: Manufactured Home
Materials
- Siding, See Remarks
- Foundation: Pillar/Post/Pier
- Roof: Composition
Condition
- Pre-owned
- Year built: 1999
Utilities & green energy
- Sewer: Conventional Septic
- Water: Cooperative
- Utilities for property: Standard Electric, Fiber Optic Internet
Community & HOA
Community
- Features: Lake, Pool, Boat Ramp
- Security: Security Gate
- Subdivision: Shadybrook
HOA
- Has HOA: Yes
- Amenities included: Common Area, Fishing, Security, Other, Playground
- HOA fee: $665 annually
Location
- Region: Bullard
Financial & listing details
- Price per square foot: $104/sqft
- Tax assessed value: $14,420
- Date on market: 6/27/2026
- Listing terms: Conventional,FHA,VA Loan,Cash,Other,USDA Loan
Estimated market value
$139,000
$132,000 - $146,000
Not available
Price history
| Date | Event | Price |
|---|---|---|
| 9/25/2026 | Price change | $139,900-3.5%$104/sqft |
Source:  GTARMLS #26008988 Report a problem GTARMLS #26008988 Report a problem | ||
| 8/31/2026 | Price change | $145,000-2.7%$107/sqft |
Source: GTARMLS #26008988 Report a problem | ||
| 8/14/2026 | Price change | $149,000-0.6%$110/sqft |
Source: GTARMLS #26008988 Report a problem | ||
| 7/29/2026 | Listed for sale | $149,900$111/sqft |
Source: GTARMLS #26008988 Report a problem | ||
| 7/19/2026 | Pending sale | $149,900$111/sqft |
Source: GTARMLS #26008988 Report a problem | ||
| 6/27/2026 | Listed for sale | $149,900+199.8%$111/sqft |
Source: GTARMLS #26008988 Report a problem | ||
| 5/3/2024 | Sold | -- |
Source: GTARMLS #24004026 Report a problem | ||
| 3/22/2024 | Listed for sale | $50,000-41.2%$37/sqft |
Source: GTARMLS #24004026 Report a problem | ||
| 4/6/2023 | Listing removed | -- |
Source: NTREIS #14722134 Report a problem | ||
| 2/14/2022 | Listing removed | $85,000$63/sqft |
Source: NTREIS #14722134 Report a problem | ||
| 12/7/2021 | Listed for sale | $85,000$63/sqft |
Source: GTARMLS #10143412 Report a problem | ||
Public tax history
| Year | Property taxes | Tax assessment |
|---|---|---|
| 2026 | -- | $14,420 |
| 2025 | $71 +568.5% | $14,420 +568.8% |
| 2024 | $11 -63.8% | $2,156 +28.3% |
| 2023 | $29 | $1,680 +5% |
| 2022 | -- | $1,600 +11.1% |
| 2021 | $8 +23.5% | $1,440 +24.1% |
| 2020 | $7 | $1,160 |
| 2019 | -- | $1,160 +81.3% |
| 2018 | -- | $640 -70.4% |
| 2017 | -- | $2,160 |
| 2016 | -- | $2,160 |
| 2015 | -- | $2,160 -10% |
| 2014 | -- | $2,400 -94.2% |
| 2012 | -- | $41,380 |
| 2011 | -- | $41,380 |
| 2010 | -- | $41,380 |
| 2009 | -- | $41,380 |
| 2008 | -- | $41,380 +15.9% |
| 2007 | -- | $35,700 |
Find assessor info on the county website
Monthly payment
Climate risks
Neighborhood: Shadybrook
Nearby schools
Schools provided by the listing agent
- Elementary: Bullard
- Middle: Bullard
- High: Bullard
Source: GTARMLS. This data may not be complete. We recommend contacting the local school district to confirm school assignments for this home.
Similar homes
- $150,0003 bd2 ba1.2k sqft720 Caroline Bnd, Bullard, TX 75757For SaleMLS ID #26003102, Rene Griffin-Perry, RE/MAX Tyler. GTARMLS
- $145,0003 bd1 ba1.2k sqft220 Carri Dr, Bullard, TX 75757For Sale
 MLS ID #26010774, Rebecca Burks, RE/MAX Professionals. GTARMLS
 - $135,0002 bd2 ba1k sqft190 Rio Hondo Dr, Bullard, TX 75757For Sale
 MLS ID #26007769, Dixie Smith, Realty One Group Rose. GTARMLS
 - $125,0002 bd2 ba900 sqft864 Elizabeth Dr, Bullard, TX 75757For Sale
 MLS ID #26012250, Rene Griffin-Perry, RE/MAX Tyler. GTARMLS
