PRICE DROP!! Enjoy LAKE LIVING in this affordable homes that in this condition are becoming harder and harder to find! This well-maintained 3-bedroom, 2-bath home offers a spacious open-concept layout with a desirable split-bedroom floor plan, providing both comfort and privacy. Situated on four lots in an established subdivision with no HOA, you'll enjoy extra space and flexibility in a fantastic location just minutes from beautiful Lake Palestine. Outside, you'll find 0.623, a total of 4 lots! The storage shed and shipping container both convey with the property and is a great addition for hobbies, tools, or additional storage. There is an additional concrete pad outside that would be easy to add another storage area or guest quarters. The roof is only 3 years old, giving buyers added peace of mind. Whether you're relaxing with your morning coffee or entertaining family and friends, the two covered porches provide the perfect outdoor living spaces. Priced to sell and full of value, this home is eligible for FHA, VA, and Conventional financing, making it an excellent opportunity for first-time buyers, retirees, or anyone looking for an affordable move-in-ready home. Survey is also on file in documents. Don't miss your chance to own this Flint gem in a convenient location close to shopping, dining, schools, and beautiful Lake Palestine!
For sale
Price cut: $5.1K (10/12)
$149,900
17686 County Road 1182, Flint, TX 75762
3beds
1,400sqft
Manufactured Home
Built in 1995
-- sqft lot
$146,900 Zestimate®
$107/sqft
$-- HOA
What's special
Desirable split-bedroom floor planSpacious open-concept layout
- 68 days
- 271
- 13
Zillow last checked:
Listing updated:
Listed by:
Jennifer Ahrens 214-458-3944,
Rose Ranch Realty, LLC
Source: GTARMLS,MLS#: 26010994
Facts & features
Interior
Bedrooms & bathrooms
- Bedrooms: 3
- Bathrooms: 2
- Full bathrooms: 2
Bathroom
- Features: Shower Only, Shower/Tub, Vinyl, Soaking Tub
Heating
- Central/Electric
Cooling
- Central Electric
Appliances
- Included: Gas Range, Free-Standing Range, Dishwasher
Features
- Breakfast Bar, Ceiling Fan
- Flooring: Vinyl
- Fireplace features: Wood Burning
Interior area
- Total structure area: 1,400
- Total interior livable area: 1,400 sqft
Video & virtual tour
Property
Parking
- Parking features: Concrete
Features
- Levels: One
- Stories: 1
- Patio & porch: Covered
- Pool features: None
- Fencing: Partial
Lot
- Features: Rectangular Lot
Details
- Additional structures: Storage
- Parcel number: 181095000000010000
Construction
Type & style
- Home type: MobileManufactured
- Architectural style: Traditional
- Property subtype: Manufactured Home
Materials
- Aluminum Siding
- Foundation: Pillar/Post/Pier
- Roof: Composition
Condition
- Pre-owned
- Year built: 1995
Utilities & green energy
- Sewer: Aerobic Septic
- Water: Public
- Utilities for property: Standard Electric, Cable Available, Internet Access
Community & HOA
Community
- Subdivision: Snug Harbor
HOA
- Has HOA: No
Location
- Region: Flint
Financial & listing details
- Price per square foot: $107/sqft
- Tax assessed value: $131,187
- Annual tax amount: $2,914
- Date on market: 8/6/2026
- Listing terms: Conventional,FHA,VA Loan,Cash
- Road surface type: Paved
Estimated market value
$146,900
$140,000 - $154,000
Not available
Price history
| Date | Event | Price |
|---|---|---|
| 10/12/2026 | Price change | $149,900-3.3%$107/sqft |
Source:  GTARMLS #26010994 Report a problem GTARMLS #26010994 Report a problem | ||
| 9/18/2026 | Price change | $155,000-3.1%$111/sqft |
Source: GTARMLS #26010994 Report a problem | ||
| 8/7/2026 | Listed for sale | $159,900$114/sqft |
Source: GTARMLS #26010994 Report a problem | ||
| 12/21/2022 | Sold | -- |
Source: GTARMLS #10157123 Report a problem | ||
| 4/14/2022 | Sold | -- |
Source: Public Record Report a problem | ||
Public tax history
| Year | Property taxes | Tax assessment |
|---|---|---|
| 2024 | $2,206 +1.4% | $131,187 +0.3% |
| 2023 | $2,176 +14452.6% | $130,734 +283.2% |
| 2022 | $15 -3.1% | $34,113 +51.7% |
| 2021 | $15 -8.8% | $22,488 -6.9% |
| 2020 | $17 -96.6% | $24,156 -6.5% |
| 2019 | $491 -13% | $25,824 -6.1% |
| 2018 | $564 +3.2% | $27,491 +4.8% |
| 2017 | $547 -5.3% | $26,224 -5.3% |
| 2016 | $577 +2.4% | $27,687 -2.8% |
| 2015 | $564 | $28,492 |
| 2014 | $564 -4.2% | -- |
| 2013 | $589 -4.4% | -- |
| 2012 | $615 -2.4% | -- |
| 2011 | $631 | -- |
| 2010 | -- | $33,732 |
| 2009 | -- | $33,732 +0.4% |
| 2008 | -- | $33,600 |
| 2007 | -- | $33,600 |
| 2006 | -- | $33,600 |
| 2005 | -- | $33,600 |
| 2004 | -- | $33,600 |
| 2003 | -- | $33,600 +0.9% |
| 2002 | -- | $33,300 |
| 2001 | -- | $33,300 +732.5% |
| 2000 | -- | $4,000 |
Find assessor info on the county website
Monthly payment
Climate risks
Neighborhood: 75762
Nearby schools
Schools provided by the listing agent
- Elementary: Bullard
- Middle: Bullard
- High: Bullard
Source: GTARMLS. This data may not be complete. We recommend contacting the local school district to confirm school assignments for this home.
Similar homes
- $139,9002 bd2 ba992 sqft22712 Creekwood Dr, Flint, TX 75762For Sale
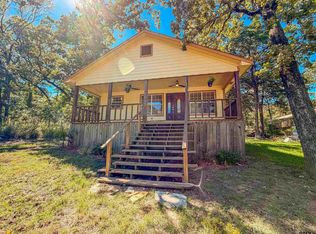 MLS ID #26013841, Rebecca Burks, RE/MAX Professionals. GTARMLS
 - $145,0003 bd2 ba1.2k sqft16964 Pine Trail Dr, Flint, TX 75762For Sale
 MLS ID #26009481, Rebecca Burks, RE/MAX Professionals. GTARMLS
 - $150,0003 bd2 ba1.2k sqft720 Caroline Bnd, Bullard, TX 75757For SaleMLS ID #26003102, Rene Griffin-Perry, RE/MAX Tyler. GTARMLS
- $139,9003 bd2 ba1.3k sqft2375 Clinton Dr, Chandler, TX 75758For Sale
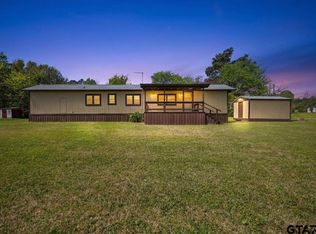 MLS ID #26013863, Erika Gonzalez, Maya Properties. GTARMLS
