Bring your vision and make this Westwood Beach property your own! This 2-bedroom, 1 bathroom home offers plenty of opportunity for a buyer ready to put in some work and add their personal touch. In addition to the two bedrooms, the home features a dedicated office/flex space that could serve as a home office, hobby room, or additional living area. There is also an unfinished space where a second bathroom has been started, giving the next owner the opportunity to complete it to suit their needs! The home is equipped with two efficient mini-split units, and the primary bedroom currently has concrete floor ready for your choice of finished flooring. Outside, the spacious property offers plenty of room to spread out, along with two covered carport areas providing excellent parking for vehicles, boats, or RVs. The property also features two septic systems. Located in the Westwood Beach community, owners have access to neighborhood amenities including a community swimming pool, playground, and two boat docks, making it easy to enjoy lake life and the outdoors. Whether you're searching for a full-time residence, weekend getaway, or a property you can renovate and make your own, this one offers plenty of possibilities. Bring your ideas and come see the potential!
For sale
$140,000
21695 Shady Trail Rd, Chandler, TX 75758
2beds
1,320sqft
Single Family Residence
Built in 1983
0.33 Acres Lot
$135,800 Zestimate®
$106/sqft
$18/mo HOA
What's special
Spacious propertyTwo efficient mini-split units
- 31 days
- 208
- 1
Zillow last checked:
Listing updated:
Listed by:
Stephanie Hopkins 817-706-5102,
RE/MAX Alight,
Dee Martin 903-245-3575
Source: GTARMLS,MLS#: 26012337
Facts & features
Interior
Bedrooms & bathrooms
- Bedrooms: 2
- Bathrooms: 1
- Full bathrooms: 1
Bathroom
- Features: Shower and Tub, Linen Closet
Heating
- Ductless
Cooling
- Other/See Remarks, Ceiling Fan(s)
Appliances
- Included: Electric Range
Features
- Paneling, Ceiling Fan
- Windows: Blinds
- Fireplace features: Other
Interior area
- Total structure area: 1,320
- Total interior livable area: 1,320 sqft
Property
Parking
- Total spaces: 4
- Parking features: RV Pad, See Remarks
- Carport spaces: 4
Features
- Levels: One
- Stories: 1
- Patio & porch: Covered
- Pool features: None
- Fencing: None
- Body of water: Lake Palestine
Lot
- Size: 0.33 Acres
- Features: Subdivision Lot
Details
- Additional structures: Storage
- Parcel number: 289564
Construction
Type & style
- Home type: SingleFamily
- Architectural style: Other
- Property subtype: Single Family Residence
Materials
- Frame
- Foundation: Slab
- Roof: Metal
Condition
- Pre-owned
- Year built: 1983
Utilities & green energy
- Sewer: Conventional Septic
Community & HOA
Community
- Features: Lake, Pool, Boat Ramp
- Subdivision: Westwood Beach
HOA
- Has HOA: Yes
- Amenities included: Playground
- HOA fee: $220 annually
Location
- Region: Chandler
Financial & listing details
- Price per square foot: $106/sqft
- Tax assessed value: $57,246
- Annual tax amount: $921
- Date on market: 9/4/2026
- Listing terms: Conventional,Cash
Estimated market value
$135,800
$128,000 - $143,000
$1,413/mo
Price history
| Date | Event | Price |
|---|---|---|
| 9/4/2026 | Listed for sale | $140,000$106/sqft |
Source:  GTARMLS #26012337 Report a problem GTARMLS #26012337 Report a problem | ||
| 12/16/2020 | Sold | -- |
Source: GTARMLS #10126185 Report a problem | ||
Public tax history
| Year | Property taxes | Tax assessment |
|---|---|---|
| 2025 | $919 +17.2% | $57,246 +16.9% |
| 2024 | $784 -2.4% | $48,958 |
| 2023 | $803 +173.7% | $48,958 +198.3% |
| 2022 | $293 +30.7% | $16,410 |
| 2021 | $224 +10.8% | -- |
| 2020 | $203 -84.7% | -- |
| 2019 | $1,326 +8.8% | $62,960 +8.8% |
| 2018 | $1,219 +2% | $57,890 +2% |
| 2017 | $1,196 -0.3% | $56,770 |
| 2016 | $1,200 +3.5% | $56,770 |
| 2015 | $1,159 | $56,770 |
| 2014 | $1,159 | $56,770 |
| 2013 | -- | $56,770 |
| 2012 | -- | $56,770 |
| 2011 | -- | $56,770 |
| 2010 | -- | $56,770 +29.1% |
| 2009 | -- | $43,970 +36.7% |
| 2008 | -- | $32,160 |
| 2007 | -- | $32,160 |
| 2006 | -- | $32,160 +87.3% |
| 2005 | -- | $17,170 |
| 2004 | -- | $17,170 -0.1% |
| 2003 | -- | $17,180 +9% |
| 2002 | -- | $15,760 |
| 2001 | -- | $15,760 |
| 2000 | -- | -- |
| 1999 | -- | -- |
Find assessor info on the county website
Monthly payment
Est. payment
Payment breakdown
Explore the cost of this home by adjusting the details. Changes won't be saved.Climate risks
Neighborhood: 75758
Nearby schools
Schools provided by the listing agent
- Elementary: Brownsboro
- Middle: Brownsboro
- High: Brownsboro
Source: GTARMLS. This data may not be complete. We recommend contacting the local school district to confirm school assignments for this home.
Similar homes
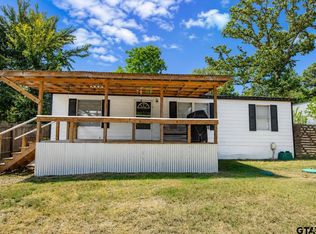
- $123,5003 bd2 ba1.1k sqft1000 Westwood Dr, Chandler, TX 75758For Sale
 MLS ID #26012514, Rebecca Burks, RE/MAX Professionals. GTARMLS
 - $138,5002 bd1 ba1.1k sqft5184 Cherokee Dr, Chandler, TX 75758For Sale
 MLS ID #26010645, Doc Deason, RealEdge Real Estate - Tyler. GTARMLS
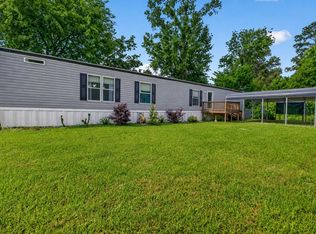
 - $135,9003 bd2 ba1.2k sqft21760 Shady Trail Rd, Chandler, TX 75758For Sale
 MLS ID #21236094, Chelsea Mendez. NTREIS
 - $119,9002 bd1 ba1.1k sqft20703 Sundial Dr, Chandler, TX 75758For Sale
 MLS ID #26013282, Paul Choi, Berkshire Hathaway HomeService. GTARMLS
