Completely Remodeled Retreat! This beautifully updated, near the water, mobile home offers the perfect blend of comfort, convenience, and outdoor living. Recent improvements include roof installed in June 2026, updated flooring, fresh carpet, fresh interior paint, custom cabinets, a whole home backup generator, and numerous modern updates throughout, creating a move in ready home you will love! Step outside to enjoy the custom-built desk, perfect for entertaining, relaxing, or taking in the views. The property also features a storage shed, additional covered parking, a dedicated boat carport with storage. Whether you're looking for a full-time residence or a weekend getaway this gem offers exceptional value and lake living at its finest!
For sale
Price cut: $5K (7/7)
$220,000
20414 Hillside Dr, Chandler, TX 75758
3beds
1,568sqft
Manufactured Home, Single Family Residence
Built in 1984
0.35 Acres Lot
$214,000 Zestimate®
$140/sqft
$60/mo HOA
What's special
Beautifully updatedWhole home backup generatorFresh interior paintStorage shedUpdated flooringFresh carpetCustom cabinets
- 61 days |
- 300 |
- 8 |
Zillow last checked:
Listing updated:
Listed by:
Lisa Hewitt 0793861 903-567-7777,
Exit Realty Pro 903-567-7777
Source: NTREIS,MLS#: 21284977
Facts & features
Interior
Bedrooms & bathrooms
- Bedrooms: 3
- Bathrooms: 2
- Full bathrooms: 2
Primary bedroom
- Level: First
- Dimensions: 0 x 0
Primary bedroom
- Level: First
- Dimensions: 0 x 0
Bedroom
- Level: First
- Dimensions: 0 x 0
Bedroom
- Level: First
- Dimensions: 0 x 0
Other
- Level: First
- Dimensions: 0 x 0
Living room
- Level: First
- Dimensions: 0 x 0
Appliances
- Included: Dishwasher, Electric Oven, Electric Range, Refrigerator
Features
- Eat-in Kitchen, Granite Counters, Kitchen Island
- Has basement: No
- Has fireplace: No
Interior area
- Total interior livable area: 1,568 sqft
Video & virtual tour
Property
Parking
- Total spaces: 3
- Parking features: Additional Parking, Carport, Detached Carport
- Carport spaces: 3
Features
- Levels: One
- Stories: 1
- Patio & porch: Covered
- Pool features: None
- Has view: Yes
- View description: Water
- Has water view: Yes
Lot
- Size: 0.35 Acres
Details
- Parcel number: 27600002001010
Construction
Type & style
- Home type: MobileManufactured
- Architectural style: Mobile Home
- Property subtype: Manufactured Home, Single Family Residence
- Attached to another structure: Yes
Condition
- Year built: 1984
Utilities & green energy
- Sewer: Aerobic Septic
- Utilities for property: Septic Available
Community & HOA
Community
- Subdivision: Flat Crk Cove Sub
HOA
- Has HOA: Yes
- Services included: All Facilities
- HOA fee: $60 monthly
- HOA name: Flat Creek Cove Homeowners Association
- HOA phone: 941-960-5000
Location
- Region: Chandler
Financial & listing details
- Price per square foot: $140/sqft
- Tax assessed value: $59,218
- Annual tax amount: $950
- Date on market: 6/2/2026
- Cumulative days on market: 61 days
Estimated market value
$214,000
$203,000 - $225,000
$1,917/mo
Price history
| Date | Event | Price |
|---|---|---|
| 7/7/2026 | Price change | $220,000-2.2%$140/sqft |
Source: NTREIS #21284977 Report a problem | ||
| 6/2/2026 | Listed for sale | $225,000+152.8%$143/sqft |
Source: NTREIS #21284977 Report a problem | ||
| 9/2/2025 | Sold | -- |
Source:  GTARMLS #25005914 Report a problem GTARMLS #25005914 Report a problem | ||
| 8/7/2025 | Pending sale | $89,000$57/sqft |
Source:  HAR #17429826 Report a problem HAR #17429826 Report a problem | ||
| 8/7/2025 | Contingent | $89,000$57/sqft |
Source: NTREIS #20914424 Report a problem | ||
| 7/21/2025 | Price change | $89,000+29%$57/sqft |
Source: GTARMLS #25005914 Report a problem | ||
| 5/28/2025 | Listed for sale | $69,000$44/sqft |
Source: GTARMLS #25005914 Report a problem | ||
| 5/12/2025 | Pending sale | $69,000$44/sqft |
Source: HAR #17429826 Report a problem | ||
| 5/9/2025 | Contingent | $69,000$44/sqft |
Source: NTREIS #20914424 Report a problem | ||
| 5/9/2025 | Pending sale | $69,000$44/sqft |
Source: GTARMLS #25005914 Report a problem | ||
| 4/18/2025 | Listed for sale | $69,000+38%$44/sqft |
Source: GTARMLS #25005914 Report a problem | ||
| 12/26/2022 | Listing removed | -- |
Source:  Coldwell Banker Apex, Realtors Report a problem Coldwell Banker Apex, Realtors Report a problem | ||
| 12/6/2022 | Pending sale | $50,000$32/sqft |
Source: GTARMLS #10153416 Report a problem | ||
| 12/2/2022 | Price change | $50,000-16.7%$32/sqft |
Source: GTARMLS #10153416 Report a problem | ||
| 11/18/2022 | Price change | $60,000-14.3%$38/sqft |
Source: GTARMLS #10153416 Report a problem | ||
| 10/28/2022 | Listed for sale | $70,000$45/sqft |
Source: GTARMLS #10153416 Report a problem | ||
| 7/25/2022 | Pending sale | $70,000$45/sqft |
Source: GTARMLS #10153416 Report a problem | ||
| 7/22/2022 | Listed for sale | $70,000$45/sqft |
Source: GTARMLS #10153416 Report a problem | ||
Public tax history
| Year | Property taxes | Tax assessment |
|---|---|---|
| 2025 | $950 +1536.7% | $59,218 +72.2% |
| 2024 | $58 +7.5% | $34,386 +10% |
| 2023 | $54 +6.7% | $31,260 +10% |
| 2022 | $51 +1.9% | $28,420 |
| 2021 | $50 +2.8% | -- |
| 2020 | $48 +3.5% | -- |
| 2019 | $47 +3.1% | $24,630 +0.9% |
| 2018 | $45 +7.9% | $24,420 +1.8% |
| 2017 | $42 +0.1% | $23,980 |
| 2016 | $42 -73% | $23,980 |
| 2015 | $156 -27.3% | $23,980 |
| 2014 | $214 | $23,980 |
| 2013 | -- | $23,980 |
| 2012 | -- | $23,980 |
| 2011 | -- | $23,980 |
| 2010 | -- | $23,980 |
| 2009 | -- | $23,980 +1.4% |
| 2008 | -- | $23,650 |
| 2007 | -- | $23,650 |
| 2006 | -- | $23,650 |
| 2005 | -- | $23,650 |
| 2004 | -- | $23,650 |
| 2003 | -- | $23,650 |
| 2002 | -- | $23,650 |
| 2001 | -- | $23,650 |
| 2000 | -- | -- |
| 1999 | -- | -- |
Find assessor info on the county website
Monthly payment
Climate risks
Neighborhood: 75758
Nearby schools
GreatSchools rating
- 6/10Brownsboro Intermediate SchoolGrades: 4-6Distance: 9.6 mi
- 7/10Brownsboro Junior High SchoolGrades: 7-8Distance: 9.6 mi
- 4/10Brownsboro High SchoolGrades: 9-12Distance: 10 mi
Schools provided by the listing agent
- Elementary: Brownsboro
- Middle: Brownsboro
- High: Brownsboro
- District: Brownsboro ISD
Source: NTREIS. This data may not be complete. We recommend contacting the local school district to confirm school assignments for this home.
- $87,836-- bd1 ba812 sqft20424 Hillside Dr, Chandler, TX 75758Off Market
- $83,200-- bd1 ba396 sqft3944 Fm 315 S, Chandler, TX 75758Off Market
- $7,459-- bd1 ba844 sqft20415 Hillside Dr, Chandler, TX 75758Off Market
- $138,400-- bd-- ba1.5k sqft20425 Hillside Dr, Chandler, TX 75758Off Market
- $2,000-- bd-- ba-- sqft20425 Hillside Dr, Chandler, TX 75758Off Market
- $224,1003 bd3 ba2.1k sqft20408 Pine Dr, Chandler, TX 75758Off Market
- $18,532-- bd1 ba924 sqft20391 Hillside Dr, Chandler, TX 75758Off Market
- $13,962-- bd1 ba784 sqft20428 Hillside Dr, Chandler, TX 75758Off Market
A local agent can set up tours, give advice and negotiate with sellers.
A local lender can help you make sure your offer is ready when you are.
Similar homes
- $212,0003 bd2 ba1k sqft4503 Sunrise Dr, Chandler, TX 75758For Sale
 MLS ID #26009209, Sheridan Dowdy, eXp Realty LLC. GTARMLS
 - $199,0003 bd2 ba1.4k sqft1200 Shoreline Cir, Chandler, TX 75758For Sale
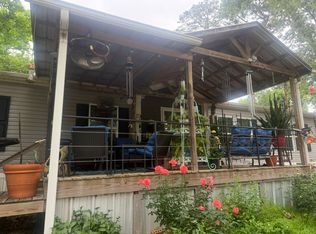 MLS ID #21254096, Jennifer Anders. NTREIS
 - $184,0003 bd2 ba1.6k sqft20970 Joe Paul Ln, Chandler, TX 75758For Sale
 MLS ID #26007718, Hayley Griffin, The Agency Tyler. GTARMLS
 - $209,9003 bd2 ba1.3k sqft4050 County Road 4316, Larue, TX 75770For Sale
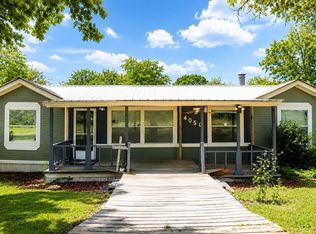 MLS ID #26009409, Rebecca Burks, RE/MAX Professionals. GTARMLS
 - $180,0003 bd2 ba1.4k sqft20765 Joe Paul Ln, Chandler, TX 75758For SaleMLS ID #26009451, Holly Ferguson, eXp Realty LLC. GTARMLS
- $284,4003 bd2 ba1.5k sqft21330 Southwind Dr, Chandler, TX 75758For SaleMLS ID #26006979, Wana Crouch, National Agent Network. GTARMLS
- $234,0003 bd2 ba1.4k sqft304 San Marcos St, Bullard, TX 75757For SaleMLS ID #26006396, Tiffany Acker, NextHome Neighbors. GTARMLS
- $310,0003 bd2 ba1.3k sqft529 Wildewood Dr, Chandler, TX 75758For SaleMLS ID #26009252, Joseph Greene, Fathom Realty, LLC. GTARMLS
- $119,9002 bd1 ba1.1k sqft20703 Sundial Dr, Chandler, TX 75758For SaleMLS ID #25012421, Paul Choi, CB&A, Realtors - Tyler. GTARMLS
- $160,6004 bd2 ba2k sqft19792 Creekside Dr, Flint, TX 75762For SaleMLS ID #21258603, Jeri Canatella. NTREIS
- $145,9003 bd2 ba1.2k sqft21760 Shady Trail Rd, Chandler, TX 75758For SaleMLS ID #21236094, Chelsea Mendez. NTREIS
- $129,9003 bd2 ba1.1k sqft21587 Ravenwood Dr, Chandler, TX 75758For SaleMLS ID #26008294, Jennifer Yarberry, Fathom Realty, LLC. GTARMLS
- $175,0003 bd2 ba1.2k sqft16964 Pine Trail Dr, Flint, TX 75762For SaleMLS ID #26009481, Rebecca Burks, RE/MAX Professionals. GTARMLS
- $229,0002 bd2 ba1.4k sqft13910 Fm 314 N, Brownsboro, TX 75756For SaleMLS ID #26008762, John Prell, Creekview Realty. GTARMLS
- $222,5004 bd2 ba1.5k sqft1196 Clover Ct, Chandler, TX 75758For SaleMLS ID #26007338, Brad Newberry, Newberry Real Estate. GTARMLS
- $235,0003 bd2 ba1.1k sqft1619 Woodland Hills Dr, Tyler, TX 75701For SaleMLS ID #26010596, Alice Brown, Keller Williams Realty-Tyler. GTARMLS
- $225,0002 bd2 ba1.3k sqft22733 Creekwood Dr, Flint, TX 75762For SaleMLS ID #26007487, Trent Dorough, Abide Realty LLC. GTARMLS
- $150,0003 bd2 ba1.5k sqft18386 Fm 756, Whitehouse, TX 75791For SaleMLS ID #26010300, Phillip Dickerson, The Brian Chinn Team, eXp Realty. GTARMLS
- $115,0003 bd3 ba1.7k sqft4892 Woodcastle Dr, Chandler, TX 75758For SaleMLS ID #25013606, Aly Nish, Coldwell Banker Apex, REALTORS. GTARMLS
- $166,0003 bd2 ba1.5k sqft1967 Hopson Dr, Athens, TX 75752For SaleMLS ID #21281633, Tawnya Sewalt. NTREIS
