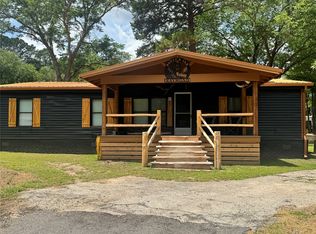
Welcome to this well-maintained 3-bedroom, 2-bathroom home offering comfortable living with thoughtful upgrades and functional outdoor space. The open-concept layout features modern finishes, creating a warm and inviting atmosphere that’s perfect for both everyday living and entertaining. Storage building with electricity is a great bonus! The kitchen and living areas flow seamlessly together, providing an ideal space for gathering with family and friends. The spacious primary suite offers a private retreat, while two additional bedrooms provide flexibility for guests, a home office, or growing families. Step outside to enjoy the fully fenced backyard, offering privacy, a storage shed and plenty of room for children, pets, gardening, or outdoor activities. The covered back patio creates the perfect setting for morning coffee, weekend barbecues, or relaxing after a long day. An included generator provides added convenience and peace of mind during unexpected power outages for those who like to be prepared. Whether you’re a first-time homebuyer, looking to downsize, or searching for a move-in-ready property with modern updates and outdoor amenities, this home offers an excellent combination of comfort, functionality, and value. Schedule your private showing today and see everything this property has to offer!
For sale
$180,000
20765 Joe Paul Ln, Chandler, TX 75758
3beds
1,404sqft
Manufactured Home
Built in 2022
0.59 Acres Lot
$178,900 Zestimate®
$128/sqft
$-- HOA
What's special
Modern finishesStorage shedFunctional outdoor spaceThoughtful upgradesStorage building with electricityWarm and inviting atmosphereOpen-concept layout
- 19 days |
- 266 |
- 30 |
Zillow last checked:
Listing updated:
Listed by:
Holly Ferguson,
eXp Realty LLC
Source: GTARMLS,MLS#: 26009451
Facts & features
Interior
Bedrooms & bathrooms
- Bedrooms: 3
- Bathrooms: 2
- Full bathrooms: 2
Rooms
- Room types: Family Room, Utility Room, 1 Living Area
Bedroom
- Features: Walk-In Closet(s)
Bathroom
- Features: Shower and Tub, Shower/Tub, Double Lavatory, Soaking Tub
Kitchen
- Features: Kitchen/Eating Combo
Heating
- Central/Electric, Hot Water
Cooling
- Central Electric, Ceiling Fan(s)
Appliances
- Included: Range/Oven-Electric, Free-Standing Range, Dishwasher, Gas Water Heater
Features
- Ceiling Fan(s), Pantry, Kitchen Island
- Flooring: Vinyl
- Windows: Blinds
- Has fireplace: No
- Fireplace features: None
Interior area
- Total structure area: 1,404
- Total interior livable area: 1,404 sqft
Property
Parking
- Parking features: Garage Faces Front
- Has garage: Yes
- Has uncovered spaces: Yes
Accessibility
- Accessibility features: Accessible Approach with Ramp
Features
- Levels: One
- Stories: 1
- Entry location: 1st floor
- Patio & porch: Patio Covered, Porch
- Pool features: None
- Fencing: Chain Link
Lot
- Size: 0.59 Acres
- Features: Subdivision Lot
Details
- Additional structures: Storage
- Parcel number: 293549
- Special conditions: None
Construction
Type & style
- Home type: MobileManufactured
- Property subtype: Manufactured Home
Materials
- Siding, Shingle
- Foundation: Pillar/Post/Pier
- Roof: Composition
Condition
- Year built: 2022
Utilities & green energy
- Sewer: Aerobic Septic
- Utilities for property: Overhead Utilities
Community & HOA
Community
- Security: Smoke Detector(s)
- Subdivision: Gale Ridge Addition
HOA
- Has HOA: No
Location
- Region: Chandler
Financial & listing details
- Price per square foot: $128/sqft
- Tax assessed value: $12,000
- Annual tax amount: $2,349
- Date on market: 7/7/2026
- Listing terms: Conventional,FHA,VA Loan,Cash
- Road surface type: Paved

Holly Ferguson
(936) 223-1675
By pressing Contact Agent, you agree that the real estate professional identified above may call/text you about your search, which may involve use of automated means and pre-recorded/artificial voices. You don't need to consent as a condition of buying any property, goods, or services. Message/data rates may apply. You also agree to our Terms of Use. Zillow does not endorse any real estate professionals. We may share information about your recent and future site activity with your agent to help them understand what you're looking for in a home.
Estimated market value
$178,900
$170,000 - $188,000
$1,420/mo
Price history
| Date | Event | Price |
|---|---|---|
| 7/7/2026 | Listed for sale | $180,000$128/sqft |
Source:  GTARMLS #26009451 Report a problem GTARMLS #26009451 Report a problem | ||
Public tax history
| Year | Property taxes | Tax assessment |
|---|---|---|
| 2025 | $193 +0.2% | $12,000 |
| 2024 | $192 -2.3% | $12,000 |
| 2023 | $197 -8.3% | $12,000 |
| 2022 | $215 -9.4% | $12,000 |
| 2021 | $237 | -- |
| 2020 | $237 -10.5% | -- |
| 2019 | $265 +1.1% | $12,000 |
| 2018 | $262 | $12,000 |
| 2017 | $262 -0.3% | $12,000 |
| 2016 | $263 +3.4% | $12,000 |
| 2015 | $254 | $12,000 |
| 2014 | $254 | $12,000 |
| 2013 | -- | $12,000 |
| 2012 | -- | $12,000 |
| 2011 | -- | $12,000 |
| 2010 | -- | $12,000 |
| 2009 | -- | $12,000 |
| 2008 | -- | $12,000 +100% |
| 2003 | -- | $6,000 |
| 2002 | -- | $6,000 +20% |
| 2001 | -- | $5,000 |
| 2000 | -- | -- |
Find assessor info on the county website
Monthly payment
Climate risks
Neighborhood: 75758
Nearby schools
GreatSchools rating
- 6/10Chandler Intermediate SchoolGrades: 4-6Distance: 3.3 mi
- 7/10Brownsboro Junior High SchoolGrades: 7-8Distance: 7.6 mi
- 4/10Brownsboro High SchoolGrades: 9-12Distance: 8.1 mi
Schools provided by the listing agent
- Elementary: Chandler
- Middle: Chandler
- High: Brownsboro
Source: GTARMLS. This data may not be complete. We recommend contacting the local school district to confirm school assignments for this home.
- $197,700-- bd-- ba1.4k sqft20765 Joe Paul Ln, Chandler, TX 75758Off Market
- $259,9004 bd2 ba2k sqft20733 Joe Paul Ln, Chandler, TX 75758Foreclosure
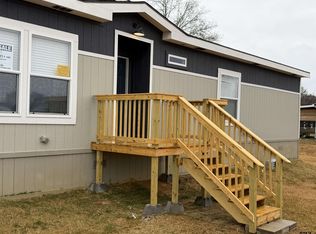
- $169,932-- bd-- ba2k sqft20733 Joe Paul Ln, Chandler, TX 75758Off Market
- $67,6203 bd2 ba1.3k sqft20781 Joe Paul Ln, Chandler, TX 75758Off Market
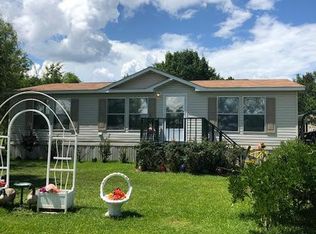
- $146,500-- bd-- ba1.3k sqft20781 Joe Paul Ln, Chandler, TX 75758Off Market
- $108,510-- bd-- ba1.4k sqft20766 Joe Paul Ln, Chandler, TX 75758Off Market
- $--3 bd2 ba1.4k sqft20766 Joe Paul Ln, Chandler, TX 75758Sold
- $144,7003 bd2 ba1.2k sqft20701 Joe Paul Ln, Chandler, TX 75758Off Market
Similar homes
- $189,0003 bd2 ba1.6k sqft20970 Joe Paul Ln, Chandler, TX 75758For Sale
 MLS ID #26007718, Hayley Griffin, The Agency Tyler. GTARMLS
 - $199,0003 bd2 ba1.4k sqft1200 Shoreline Cir, Chandler, TX 75758For Sale
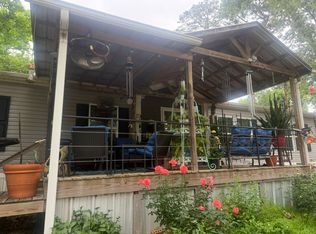 MLS ID #21254096, Jennifer Anders. NTREIS
 - $145,9003 bd2 ba1.2k sqft21760 Shady Trail Rd, Chandler, TX 75758For Sale
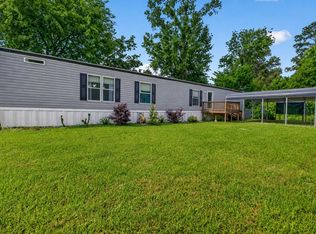 MLS ID #21236094, Chelsea Mendez. NTREIS
 - $220,0003 bd2 ba1.5k sqft20414 Hillside Dr, Chandler, TX 75758For Sale
 MLS ID #21284977, Lisa Hewitt. NTREIS
 - $175,0003 bd2 ba1.2k sqft16964 Pine Trail Dr, Flint, TX 75762For SaleMLS ID #26009481, Rebecca Burks, RE/MAX Professionals. GTARMLS
- $139,9003 bd2 ba1.3k sqft2375 Clinton Dr, Chandler, TX 75758For SaleMLS ID #26004132, Erika Gonzalez, Maya Properties. GTARMLS
- $129,9003 bd2 ba1.1k sqft21587 Ravenwood Dr, Chandler, TX 75758For SaleMLS ID #26008294, Jennifer Yarberry, Fathom Realty, LLC. GTARMLS
- $180,0002 bd1 ba800 sqft20675 County Road 3411, Chandler, TX 75758For SaleMLS ID #21203027, Roland Davis. NTREIS
- $199,9003 bd1 ba1k sqft17036 & 17092 Fm 317, Chandler, TX 75758For SaleMLS ID #26006334, Regina Edwards, Keller Williams Realty-Tyler. GTARMLS
- $199,9003 bd1 ba1k sqft17092 Fm 317, Chandler, TX 75758For SaleMLS ID #21256280, Regina Edwards. NTREIS
- $209,9003 bd2 ba1.3k sqft4050 County Road 4316, Larue, TX 75770For SaleMLS ID #26009409, Rebecca Burks, RE/MAX Professionals. GTARMLS
- $175,0003 bd2 ba1.6k sqft181 Byron Ct, Bullard, TX 75757For SaleMLS ID #26002877, Rebecca Burks, RE/MAX Professionals. GTARMLS
- $155,0004 bd2 ba1.5k sqft129 E Elm Dr, Murchison, TX 75778For SaleMLS ID #21318460, Debbie Wold. NTREIS
- $235,0003 bd2 ba2k sqft526 N Broad St, Chandler, TX 75758For SaleMLS ID #26006534, Hollie Satterfield, eXp Realty, LLC. GTARMLS
- $168,0003 bd2 ba1.2k sqft720 Caroline Bnd, Bullard, TX 75757For SaleMLS ID #26003102, Rene Griffin-Perry, RE/MAX Tyler. GTARMLS
- $160,6004 bd2 ba2k sqft19792 Creekside Dr, Flint, TX 75762For SaleMLS ID #21258603, Jeri Canatella. NTREIS
- $114,9003 bd2 ba1.3k sqft20030 Red Oak Dr, Larue, TX 75770For SaleMLS ID #25014019, Kristi Martin, Kristi Martin Realtor LLC. GTARMLS
- $150,0003 bd2 ba1.4k sqft11621 County Road 4331, Larue, TX 75770For SaleMLS ID #25015722, Sarah Albrecht, Realty One Group Rose. GTARMLS
- $159,0002 bd2 ba1.2k sqft456 Red Bud Cir, Bullard, TX 75757For SaleMLS ID #20262361, Susan R Adams, Kristi Martin Realty. LGVBOARD
- $129,0003 bd2 ba1.2k sqft5390 Fm 314 S, Larue, TX 75770For SaleMLS ID #21228908, Kelsey Davis. NTREIS
