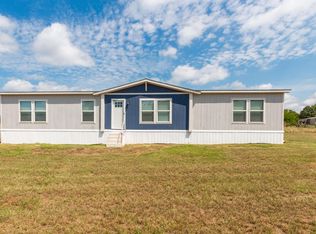
Welcome to this charming 3-bedroom, 2-bath home offering 1,216 square feet of comfortable living space in the desirable Pine Trail Shores subdivision. Just minutes from beautiful Lake Palestine, this property combines peaceful living with an abundance of outdoor amenities, making it the perfect place to call home. As you arrive, you'll be welcomed by a beautifully maintained front yard and a spacious 20x20 front deck that provides the perfect setting for relaxing, entertaining, or enjoying the outdoors. Step inside to find a bright and open living area that flows seamlessly into the kitchen and dining space, creating a comfortable layout for everyday living. The kitchen offers abundant cabinet storage, generous counter space, and plenty of room to prepare meals and gather with family and friends. Each bedroom is generously sized, while the guest bathroom provides ample space for everyday convenience. The primary suite offers even more room with an ensuite bath featuring abundant cabinet storage, generous counter space, and a spacious layout. Outside, you'll find even more to love. A detached covered patio provides another wonderful space for entertaining, while a workshop and multiple storage buildings offer endless possibilities for hobbies, projects, or extra storage. The spacious backyard provides plenty of room for kids, pets, gardening, or simply enjoying the peaceful surroundings. With its functional layout, excellent outdoor features, and convenient location near Lake Palestine, this Pine Trail Shores home offers the perfect blend of comfort, versatility, and East Texas charm.
For sale
$175,000
16964 Pine Trail Dr, Flint, TX 75762
3beds
1,216sqft
Manufactured Home
Built in 2016
10,018 Square Feet Lot
$171,800 Zestimate®
$144/sqft
$13/mo HOA
What's special
Spacious backyardDetached covered patioBeautifully maintained front yard
- 20 days |
- 315 |
- 9 |
Zillow last checked:
Listing updated:
Listed by:
Rebecca Burks 903-561-2600,
RE/MAX Professionals,
Michaela Burks 903-830-4278
Source: GTARMLS,MLS#: 26009481
Facts & features
Interior
Bedrooms & bathrooms
- Bedrooms: 3
- Bathrooms: 2
- Full bathrooms: 2
Rooms
- Room types: Family Room, Utility Room, 1 Living Area
Bedroom
- Level: Main
Bathroom
- Features: Shower Only, Shower/Tub, Vinyl Tile
Kitchen
- Features: Kitchen/Eating Combo
Heating
- Central/Electric
Cooling
- Central Electric
Appliances
- Included: Range/Oven-Electric, Dishwasher, Electric Water Heater
Features
- Ceiling Fan(s)
- Flooring: Carpet, Vinyl
- Windows: Blinds, Storm Window(s)
- Has fireplace: No
- Fireplace features: None
Interior area
- Total structure area: 1,216
- Total interior livable area: 1,216 sqft
Property
Parking
- Parking features: Open
- Has uncovered spaces: Yes
Features
- Levels: One
- Stories: 1
- Patio & porch: Deck Open
- Pool features: None
- Fencing: Wood
Lot
- Size: 10,018 Square Feet
- Features: Rectangular Lot
Details
- Additional structures: Storage
- Parcel number: 180950000100153000
- Special conditions: None
Construction
Type & style
- Home type: MobileManufactured
- Property subtype: Manufactured Home
Materials
- Siding
- Foundation: Other/See Remarks
- Roof: Composition
Condition
- Year built: 2016
Details
- Warranty included: Yes
Utilities & green energy
- Sewer: Septic Tank
- Water: Private
- Utilities for property: Cable Connected, Cable Internet
Community & HOA
Community
- Subdivision: Pine Trail Shores
HOA
- Has HOA: Yes
- HOA fee: $150 annually
Location
- Region: Flint
Financial & listing details
- Price per square foot: $144/sqft
- Tax assessed value: $121,410
- Annual tax amount: $338
- Date on market: 7/8/2026
- Listing terms: Conventional,Cash
- Road surface type: Paved

The Burks Team
(903) 520-0160
By pressing Contact Agent, you agree that the real estate professional identified above may call/text you about your search, which may involve use of automated means and pre-recorded/artificial voices. You don't need to consent as a condition of buying any property, goods, or services. Message/data rates may apply. You also agree to our Terms of Use. Zillow does not endorse any real estate professionals. We may share information about your recent and future site activity with your agent to help them understand what you're looking for in a home.
Estimated market value
$171,800
$163,000 - $180,000
$1,340/mo
Price history
| Date | Event | Price |
|---|---|---|
| 7/8/2026 | Listed for sale | $175,000-12.3%$144/sqft |
Source:  GTARMLS #26009481 Report a problem GTARMLS #26009481 Report a problem | ||
| 6/22/2026 | Listing removed | $199,500$164/sqft |
Source: NTREIS #21047549 Report a problem | ||
| 5/19/2026 | Price change | $199,500-2.7%$164/sqft |
Source: GTARMLS #25012899 Report a problem | ||
| 3/4/2026 | Listed for sale | $205,000$169/sqft |
Source: GTARMLS #25012899 Report a problem | ||
| 1/31/2026 | Listing removed | $205,000$169/sqft |
Source:  HAR #43889116 Report a problem HAR #43889116 Report a problem | ||
| 10/13/2025 | Price change | $205,000-4.7%$169/sqft |
Source: NTREIS #21047549 Report a problem | ||
| 9/25/2025 | Price change | $215,000-4.4%$177/sqft |
Source: GTARMLS #25012899 Report a problem | ||
| 8/26/2025 | Listed for sale | $225,000$185/sqft |
Source: GTARMLS #25012899 Report a problem | ||
Public tax history
| Year | Property taxes | Tax assessment |
|---|---|---|
| 2024 | $308 +15.2% | $121,410 -3.4% |
| 2023 | $267 -40.3% | $125,726 +51.2% |
| 2022 | $448 -22.7% | $83,133 +56.1% |
| 2021 | $579 0% | $53,262 +0.5% |
| 2020 | $580 -39.3% | $52,987 -2% |
| 2019 | $954 -5.3% | $54,077 -2% |
| 2018 | $1,008 -2.5% | $55,167 -2.9% |
| 2017 | $1,034 +2410.6% | $56,802 +2369.7% |
| 2016 | $41 | $2,300 |
| 2015 | $41 | $2,300 |
| 2014 | $41 +0.4% | -- |
| 2013 | $41 0% | -- |
| 2012 | $41 +0.5% | -- |
| 2011 | $41 | -- |
| 2010 | -- | $2,300 |
| 2009 | -- | $2,300 |
| 2008 | -- | $2,300 |
| 2007 | -- | $2,300 |
| 2006 | -- | $2,300 |
| 2005 | -- | $2,300 |
| 2004 | -- | $2,300 |
| 2003 | -- | $2,300 |
| 2002 | -- | $2,300 |
| 2001 | -- | $2,300 |
| 2000 | -- | $2,300 |
Find assessor info on the county website
Monthly payment
Climate risks
Neighborhood: 75762
Nearby schools
GreatSchools rating
- 8/10Owens Elementary SchoolGrades: PK-5Distance: 6.1 mi
- 7/10Three Lakes Middle SchoolGrades: 6-8Distance: 8.7 mi
- 6/10Tyler Legacy High SchoolGrades: 9-12Distance: 12.1 mi
Schools provided by the listing agent
- Elementary: Owens
- Middle: Three Lakes
- High: Tyler Legacy
Source: GTARMLS. This data may not be complete. We recommend contacting the local school district to confirm school assignments for this home.
- $95,7003 bd2 ba1.1k sqft16970 Pine Trail Dr, Flint, TX 75762Off Market
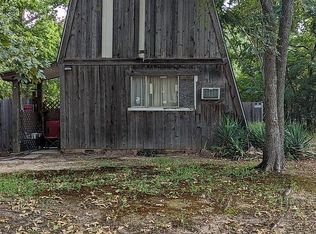
- $1,150-- bd-- ba-- sqft16970 Pine Trail Dr, Flint, TX 75762Off Market
- $134,300-- bd1 ba1.1k sqft16965 Oak Trail Dr, Flint, TX 75762Off Market
- $1,150-- bd-- ba-- sqft16965 Oak Trail Dr, Flint, TX 75762Off Market
- $1,200-- bd-- ba-- sqft16952 Pine Trail Dr, Flint, TX 75762Off Market
- $70,113-- bd-- ba1.2k sqft16952 Pine Trail Dr, Flint, TX 75762Off Market
- $1,150-- bd-- ba-- sqft16952 Pine Trail Dr, Flint, TX 75762Off Market
- $2,880-- bd-- ba-- sqft16968 Pine Trail Dr, Flint, TX 75762Off Market
Similar homes
- $180,0003 bd2 ba1.4k sqft20765 Joe Paul Ln, Chandler, TX 75758For Sale
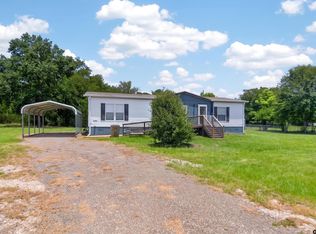 MLS ID #26009451, Holly Ferguson, eXp Realty LLC. GTARMLS
 - $168,0003 bd2 ba1.2k sqft720 Caroline Bnd, Bullard, TX 75757For Sale
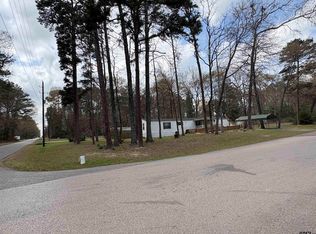 MLS ID #26003102, Rene Griffin-Perry, RE/MAX Tyler. GTARMLS
 - $209,9003 bd2 ba1.3k sqft4050 County Road 4316, Larue, TX 75770For Sale
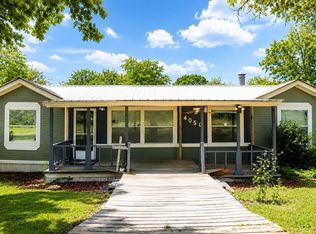 MLS ID #26009409, Rebecca Burks, RE/MAX Professionals. GTARMLS
 - $175,0003 bd2 ba1.6k sqft181 Byron Ct, Bullard, TX 75757For Sale
 MLS ID #26002877, Rebecca Burks, RE/MAX Professionals. GTARMLS
 - $199,0003 bd2 ba1.4k sqft1200 Shoreline Cir, Chandler, TX 75758For SaleMLS ID #21254096, Jennifer Anders. NTREIS
- $189,0003 bd2 ba1.6k sqft20970 Joe Paul Ln, Chandler, TX 75758For SaleMLS ID #26007718, Hayley Griffin, The Agency Tyler. GTARMLS
- $135,0003 bd2 ba1.5k sqft22960 Shell Shore Dr, Bullard, TX 75757For SaleMLS ID #21305838, Kara Patrick. NTREIS
- $145,9003 bd2 ba1.2k sqft21760 Shady Trail Rd, Chandler, TX 75758For SaleMLS ID #21236094, Chelsea Mendez. NTREIS
- $175,0003 bd2 ba1.3k sqft154 Janis Dr, Bullard, TX 75757For SaleMLS ID #26006457, Candice Clark, Coldwell Banker Lenhart - Gilmer. GTARMLS
- $135,0002 bd2 ba1k sqft190 Rio Hondo Dr, Bullard, TX 75757For SaleMLS ID #26007769, Dixie Smith, Realty One Group Rose. GTARMLS
- $145,0003 bd2 ba1.1k sqft6194 Fm 19, Palestine, TX 75803For SaleMLS ID #21275686, Sara Thompson. NTREIS
- $159,0002 bd2 ba1.2k sqft456 Red Bud Cir, Bullard, TX 75757For SaleMLS ID #20262361, Susan R Adams, Kristi Martin Realty. LGVBOARD
- $149,0002 bd2 ba992 sqft22712 Creekwood Dr, Flint, TX 75762For SaleMLS ID #26008457, Bill Childress, Red Bus Realty. GTARMLS
- $125,0003 bd2 ba1.1k sqft10191 Wooded Way, Whitehouse, TX 75791For SaleMLS ID #26010226, Bethany Hopkins, Ebby Halliday, REALTORS® - Tyler. GTARMLS
- $220,0003 bd2 ba1.5k sqft20414 Hillside Dr, Chandler, TX 75758For SaleMLS ID #21284977, Lisa Hewitt. NTREIS
- $225,0002 bd2 ba1.3k sqft22733 Creekwood Dr, Flint, TX 75762For SaleMLS ID #26007487, Trent Dorough, Abide Realty LLC. GTARMLS
- $166,0003 bd2 ba1.5k sqft1967 Hopson Dr, Athens, TX 75752For SaleMLS ID #21281633, Tawnya Sewalt. NTREIS
- $125,0003 bd2 ba1.2k sqft5390 Fm 314 S, Larue, TX 75770For SaleMLS ID #21228908, Kelsey Davis. NTREIS
- $129,9003 bd2 ba1.1k sqft21587 Ravenwood Dr, Chandler, TX 75758For SaleMLS ID #26008294, Jennifer Yarberry, Fathom Realty, LLC. GTARMLS
- $217,5002 bd2 ba1.4k sqft11165 County Road 4117, Frankston, TX 75763For SaleMLS ID #26009141, Jennifer Carmon, Realty One Group Rose. GTARMLS
