Welcome to this 3-bedroom, 2-bath manufactured home situated on approximately 0.418 acres in Whitehouse ISD! The open-concept living, dining, and kitchen area creates an inviting space for gathering with family and friends or enjoying everyday life. A split-bedroom floor plan offers added privacy, while the spacious yard provides plenty of room for gardening, outdoor activities, pets, or simply relaxing outside. A storage building adds extra space for tools, hobbies, or seasonal items. Conveniently located with easy access to FM 346, Rhones Quarter Road, schools, shopping, and dining, this property offers the perfect balance of space and convenience.
Pending
$125,000
10191 Wooded Way, Whitehouse, TX 75791
3beds
1,120sqft
Manufactured Home
Built in 1985
0.42 Acres Lot
$-- Zestimate®
$112/sqft
$-- HOA
What's special
- 10 days |
- 331 |
- 23 |
Zillow last checked:
Listing updated:
Listed by:
Bethany Hopkins 903-780-9853,
Ebby Halliday, REALTORS® - Tyler,
Karin Miller 903-780-6899
Source: GTARMLS,MLS#: 26010226
Facts & features
Interior
Bedrooms & bathrooms
- Bedrooms: 3
- Bathrooms: 2
- Full bathrooms: 2
Rooms
- Room types: 1 Living Area
Bedroom
- Level: Main
Bathroom
- Features: Shower Only, Shower/Tub
Kitchen
- Features: Kitchen/Eating Combo, Breakfast Room, Breakfast Bar
Heating
- Central/Electric
Cooling
- Central Electric
Appliances
- Included: Range/Oven-Electric, Dishwasher, Microwave, Refrigerator
Features
- Paneling
- Has fireplace: No
- Fireplace features: None
Interior area
- Total structure area: 1,120
- Total interior livable area: 1,120 sqft
Property
Features
- Levels: One
- Stories: 1
- Patio & porch: Porch
- Pool features: None
- Fencing: Wood,Metal
Lot
- Size: 0.42 Acres
Details
- Additional structures: Storage
- Parcel number: 181061000000011050
- Special conditions: None
Construction
Type & style
- Home type: MobileManufactured
- Property subtype: Manufactured Home
Materials
- Alum/Vinyl Siding
- Foundation: Pillar/Post/Pier
- Roof: Composition
Condition
- Year built: 1985
Community & HOA
Community
- Subdivision: SHADOWWOOD ACRES
HOA
- Has HOA: No
Location
- Region: Whitehouse
Financial & listing details
- Price per square foot: $112/sqft
- Tax assessed value: $66,513
- Annual tax amount: $989
- Date on market: 7/23/2026
Bethany Hopkins
Bethany Hopkins
(903) 780-9853
By pressing Contact Agent, you agree that the real estate professional identified above may call/text you about your search, which may involve use of automated means and pre-recorded/artificial voices. You don't need to consent as a condition of buying any property, goods, or services. Message/data rates may apply. You also agree to our Terms of Use. Zillow does not endorse any real estate professionals. We may share information about your recent and future site activity with your agent to help them understand what you're looking for in a home.
Estimated market value
Not available
Estimated sales range
Not available
$1,232/mo
Price history
| Date | Event | Price |
|---|---|---|
| 7/29/2026 | Listed for sale | $125,000$112/sqft |
Source:  Ebby Halliday Realtors #26010226 Report a problem Ebby Halliday Realtors #26010226 Report a problem | ||
| 7/29/2026 | Pending sale | $125,000$112/sqft |
Source:  GTARMLS #26010226 Report a problem GTARMLS #26010226 Report a problem | ||
| 7/23/2026 | Listed for sale | $125,000+47.1%$112/sqft |
Source: GTARMLS #26010226 Report a problem | ||
| 8/27/2024 | Sold | -- |
Source: GTARMLS #24001162 Report a problem | ||
| 7/25/2024 | Pending sale | $85,000$76/sqft |
Source: GTARMLS #24001162 Report a problem | ||
| 7/17/2024 | Listed for sale | $85,000$76/sqft |
Source: GTARMLS #24001162 Report a problem | ||
| 7/1/2024 | Pending sale | $85,000$76/sqft |
Source: GTARMLS #24001162 Report a problem | ||
| 6/5/2024 | Price change | $85,000-8.1%$76/sqft |
Source: GTARMLS #24001162 Report a problem | ||
| 4/5/2024 | Listed for sale | $92,500$83/sqft |
Source: GTARMLS #24001162 Report a problem | ||
| 3/22/2024 | Pending sale | $92,500$83/sqft |
Source: GTARMLS #24001162 Report a problem | ||
| 3/6/2024 | Price change | $92,500-7.4%$83/sqft |
Source: GTARMLS #24001162 Report a problem | ||
| 1/28/2024 | Listed for sale | $99,900$89/sqft |
Source: GTARMLS #24001162 Report a problem | ||
Public tax history
| Year | Property taxes | Tax assessment |
|---|---|---|
| 2024 | $904 -18% | $66,513 -19.1% |
| 2023 | $1,103 +23.2% | $82,190 +41.6% |
| 2022 | $896 +57.1% | $58,036 +65.6% |
| 2021 | $570 0% | $35,047 +3.2% |
| 2020 | $570 +42% | $33,945 +48.3% |
| 2019 | $402 -0.5% | $22,888 +4% |
| 2018 | $404 +12.7% | $22,000 +12.2% |
| 2017 | $358 +13.3% | $19,603 -0.4% |
| 2016 | $316 +1.9% | $19,674 +1.9% |
| 2015 | $310 | $19,315 |
| 2014 | $310 -0.2% | -- |
| 2013 | $311 -10.8% | -- |
| 2012 | $349 -9.9% | -- |
| 2011 | $387 | -- |
| 2010 | -- | $24,922 -2.5% |
| 2009 | -- | $25,553 -1.3% |
| 2008 | -- | $25,900 |
| 2007 | -- | $25,900 |
| 2006 | -- | $25,900 +2.4% |
| 2005 | -- | $25,300 +36% |
| 2004 | -- | $18,600 -2.6% |
| 2003 | -- | $19,100 +1.1% |
| 2002 | -- | $18,900 |
| 2001 | -- | $18,900 -0.3% |
| 2000 | -- | $18,960 |
Find assessor info on the county website
Monthly payment
Climate risks
Neighborhood: 75791
Nearby schools
GreatSchools rating
- 10/10Stanton-Smith Elementary SchoolGrades: PK-5Distance: 0.8 mi
- 9/10Whitehouse Junior High SchoolGrades: 6-8Distance: 0.9 mi
- 7/10Whitehouse High SchoolGrades: 9-12Distance: 1.7 mi
Schools provided by the listing agent
- Elementary: Whitehouse - Stanton-Smith
- Middle: Whitehouse
- High: Whitehouse
Source: GTARMLS. This data may not be complete. We recommend contacting the local school district to confirm school assignments for this home.
- $7,248-- bd-- ba1k sqft10185 Wooded Way, Whitehouse, TX 75791Off Market
- $257,7003 bd3 ba2.1k sqft10197 Wooded Way, Whitehouse, TX 75791Off Market

- $44,436-- bd-- ba-- sqft10185 Wooded Way, Whitehouse, TX 75791Off Market
- $208,3004 bd2 ba1.4k sqft10179 Wooded Way, Whitehouse, TX 75791Off Market

- $13,922-- bd-- ba-- sqft10179 Wooded Way, Whitehouse, TX 75791Off Market
- $25,6543 bd2 ba1.2k sqft11102 Wooded Way, Whitehouse, TX 75791Off Market
- $23,432-- bd-- ba1.2k sqft11102 Shadow Wood Cir, Whitehouse, TX 75791Off Market
- $144,900-- bd-- ba1.5k sqft11102 Shadow Wood Cir, Whitehouse, TX 75791Off Market
Similar homes
- $150,0003 bd2 ba1.5k sqft18386 Fm 756, Whitehouse, TX 75791For Sale
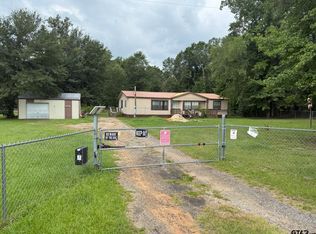 MLS ID #26010300, Phillip Dickerson, The Brian Chinn Team, eXp Realty. GTARMLS
 - $110,0003 bd2 ba1.3k sqft15775 Fm 848, Whitehouse, TX 75791For Sale
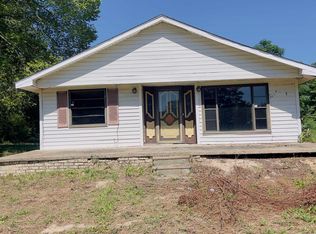 MLS ID #26009228, Terosa Jones, Keller Williams Realty-Tyler. GTARMLS
 - $108,0003 bd2 ba648 sqft18077 County Road 295, Arp, TX 75750For Sale
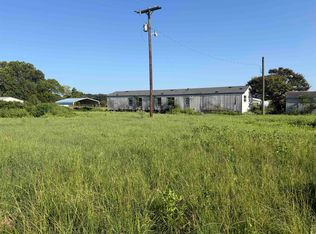 MLS ID #20265360, Theresa A Hamlet, Inspire Real Estate Group. LGVBOARD
 - $109,9002 bd2 ba924 sqft22908 Shell Shore Dr, Bullard, TX 75757For Sale
 MLS ID #26010772, Rebecca Burks, RE/MAX Professionals. GTARMLS
 - $119,0002 bd1 ba1k sqft504 W Main St, Whitehouse, TX 75791For SaleMLS ID #26002751, Ginger Kinsey, RE/MAX Tyler. GTARMLS
- $77,0003 bd2 ba1.2k sqft19218 Autumn Dr, Tyler, TX 75703For SaleMLS ID #26010527, Kristi Martin, Kristi Martin Realtor LLC. GTARMLS
- $96,0003 bd2 ba1k sqft4732 Canyon Cir, Tyler, TX 75706For SaleMLS ID #26010230, Nick Smith, Coldwell Banker Lenhart-Longview. GTARMLS
- $114,9003 bd2 ba1.3k sqft20030 Red Oak Dr, Larue, TX 75770For SaleMLS ID #25014019, Kristi Martin, Kristi Martin Realtor LLC. GTARMLS
- $137,5003 bd2 ba1.4k sqft10057 Fm 2767, Tyler, TX 75708For SaleMLS ID #20246686, Dena Ochoa, Texas Real Estate Executives. LGVBOARD
- $135,0002 bd2 ba1k sqft190 Rio Hondo Dr, Bullard, TX 75757For SaleMLS ID #26007769, Dixie Smith, Realty One Group Rose. GTARMLS
- $135,0003 bd2 ba1.5k sqft22960 Shell Shore Dr, Bullard, TX 75757For SaleMLS ID #21305838, Kara Patrick. NTREIS
- $99,5002 bd1 ba720 sqft10463 State Highway 64 E, Tyler, TX 75707For SaleMLS ID #26010558, Patrice Stine, Red Door Real Estate. GTARMLS
- $129,9003 bd2 ba1.1k sqft21587 Ravenwood Dr, Chandler, TX 75758For SaleMLS ID #26008294, Jennifer Yarberry, Fathom Realty, LLC. GTARMLS
- $130,0003 bd2 ba1.1k sqft115 Jackson St, Arp, TX 75750For SaleMLS ID #26009972, Brenda Ruiz, The Property Shoppe - eXp Realty, LLC. GTARMLS
- $69,9003 bd2 ba1.4k sqft16401 Janan Dr, Tyler, TX 75707For SaleMLS ID #26010691, Maugno Mora, Mora Realty Group, LLC. GTARMLS
- $140,0004 bd2 ba1.3k sqft138 County Road 2279, Tyler, TX 75705For SaleMLS ID #26008993, Homero Aparicio, Century 21 First Group - Lindale. GTARMLS
- $120,0001 bd1 ba640 sqft442 Martha St, Bullard, TX 75757For SaleMLS ID #26010597, Angela Moore, Southern Charm Real Estate. GTARMLS
- $139,9003 bd2 ba1.3k sqft2375 Clinton Dr, Chandler, TX 75758For SaleMLS ID #26004132, Erika Gonzalez, Maya Properties. GTARMLS
- $149,9003 bd2 ba1.3k sqft121 Jackie St, Bullard, TX 75757For SaleMLS ID #26008988, Angela Moore, Southern Charm Real Estate. GTARMLS
- $135,0003 bd3 ba1.5k sqft20624 Hewitt Cir, Chandler, TX 75758For SaleMLS ID #26008394, Lee McClintick, Joseph Walter Realty, LLC. GTARMLS
