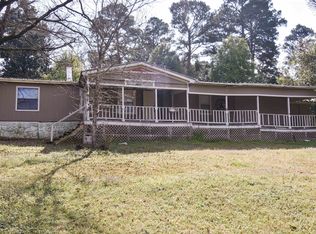
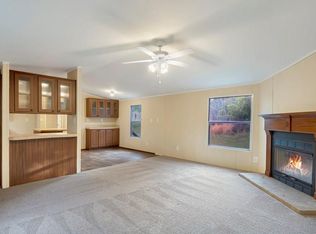
Welcome to this charming 1-story, 3-bedroom, 2-bath mobile home situated on a generous 1-acre lot in LaRue, TX. With 1,368 square feet of living space, this home offers both comfort and functionality in a peaceful country setting. Step inside to an inviting open layout that connects the living room, dining area, and kitchen, creating a bright and welcoming atmosphere for everyday living and entertaining. The kitchen features ample counter space and cabinetry, designed for both convenience and efficiency. The primary bedroom includes a private bath for added comfort, while two additional bedrooms share a second full bath, making it ideal for family or guests. Outside, the expansive yard provides endless possibilities—whether you envision a garden, outdoor entertaining area, or simply space to relax and enjoy the tranquility of East Texas living. With a full acre, there’s plenty of room to expand or customize to fit your lifestyle. Perfect as a starter home, investment property, or peaceful retreat, this LaRue residence offers a wonderful opportunity.
For sale
$114,900
20030 Red Oak Dr, Larue, TX 75770
3beds
1,368sqft
Manufactured Home
Built in 1997
1 Acres Lot
$-- Zestimate®
$84/sqft
$-- HOA
What's special
Expansive yardEndless possibilitiesPrivate bathInviting open layout
- 305 days |
- 229 |
- 17 |
Zillow last checked:
Listing updated:
Listed by:
Kristi Martin,
Kristi Martin Realtor LLC,
Jerrie Weaver 903-752-1317
Source: GTARMLS,MLS#: 25014019
Facts & features
Interior
Bedrooms & bathrooms
- Bedrooms: 3
- Bathrooms: 2
- Full bathrooms: 2
Rooms
- Room types: 1 Living Area
Bedroom
- Level: Main
Bathroom
- Features: Shower/Tub
Kitchen
- Features: Kitchen/Eating Combo
Heating
- None
Cooling
- Window Unit(s)
Appliances
- Included: Range/Oven-Electric, Electric Cooktop
Features
- Ceiling Fan(s)
- Flooring: Wood
- Has fireplace: No
- Fireplace features: None
Interior area
- Total structure area: 1,368
- Total interior livable area: 1,368 sqft
Property
Features
- Levels: One
- Stories: 1
- Exterior features: Other/See Remarks
- Pool features: None
- Fencing: Chain Link
Lot
- Size: 1 Acres
- Dimensions: 160' x 260'
- Features: Rectangular Lot
Details
- Additional structures: Workshop
- Parcel number: 291591
- Special conditions: None
Construction
Type & style
- Home type: MobileManufactured
- Property subtype: Manufactured Home
Materials
- Other/See Remarks
- Foundation: Pillar/Post/Pier
- Roof: Aluminum/Metal
Condition
- Year built: 1997
Utilities & green energy
- Sewer: Septic Tank
Community & HOA
Community
- Subdivision: WOODLAND HILLS ESTS
HOA
- Has HOA: No
Location
- Region: Larue
Financial & listing details
- Price per square foot: $84/sqft
- Tax assessed value: $53,878
- Annual tax amount: $254
- Date on market: 9/18/2025
- Listing terms: Conventional,Cash,Other/See Remarks
Kristi Martin
Kristi Martin
By pressing Contact Agent, you agree that the real estate professional identified above may call/text you about your search, which may involve use of automated means and pre-recorded/artificial voices. You don't need to consent as a condition of buying any property, goods, or services. Message/data rates may apply. You also agree to our Terms of Use. Zillow does not endorse any real estate professionals. We may share information about your recent and future site activity with your agent to help them understand what you're looking for in a home.
Estimated market value
Not available
Estimated sales range
Not available
$1,291/mo
Price history
| Date | Event | Price |
|---|---|---|
| 9/18/2025 | Listed for sale | $114,900$84/sqft |
Source:  GTARMLS #25014019 Report a problem GTARMLS #25014019 Report a problem | ||
Public tax history
| Year | Property taxes | Tax assessment |
|---|---|---|
| 2025 | $245 -3.9% | $52,339 +10% |
| 2024 | $255 -17.1% | $47,581 -0.4% |
| 2023 | $307 +45% | $47,755 +16.1% |
| 2022 | $212 -10.2% | $41,140 |
| 2021 | $236 +4% | -- |
| 2020 | $227 +0% | -- |
| 2019 | $227 +4.3% | $36,080 +0.7% |
| 2018 | $217 -0.8% | $35,820 +1.7% |
| 2017 | $219 -1.6% | $35,210 |
| 2016 | $223 +2% | $35,210 |
| 2015 | $218 -2.1% | $35,210 |
| 2014 | $223 | $35,210 |
| 2013 | -- | $35,210 |
| 2012 | -- | $35,210 |
| 2011 | -- | $35,210 |
| 2010 | -- | $35,210 |
| 2009 | -- | $35,210 |
| 2008 | -- | $35,210 -14.5% |
| 2007 | -- | $41,200 |
| 2006 | -- | $41,200 |
| 2005 | -- | $41,200 +11.4% |
| 2004 | -- | $36,970 |
| 2003 | -- | $36,970 +0.2% |
| 2002 | -- | $36,890 |
| 2001 | -- | $36,890 |
| 2000 | -- | -- |
| 1999 | -- | -- |
Find assessor info on the county website
Monthly payment
Climate risks
Neighborhood: 75770
Nearby schools
GreatSchools rating
- 6/10Brownsboro Intermediate SchoolGrades: 4-6Distance: 9.7 mi
- 7/10Brownsboro Junior High SchoolGrades: 7-8Distance: 9.8 mi
- 4/10Brownsboro High SchoolGrades: 9-12Distance: 10.1 mi
Schools provided by the listing agent
- Elementary: Brownsboro
- Middle: Brownsboro
- High: Brownsboro
Source: GTARMLS. This data may not be complete. We recommend contacting the local school district to confirm school assignments for this home.
- $4,500-- bd-- ba-- sqft19990 Red Oak Dr, Larue, TX 75770Off Market
- $124,200-- bd2 ba1.2k sqft20062 Red Oak Dr, Larue, TX 75770Off Market
- $133,700-- bd-- ba1.5k sqft4475 Black Walnut Ln, Larue, TX 75770Off Market
- $1,074-- bd-- ba672 sqft19800 Red Oak Dr, Larue, TX 75770Off Market
- $5,997-- bd-- ba910 sqft19800 Red Oak Dr, Larue, TX 75770Off Market
- $106,900-- bd1 ba1k sqft20041 Red Oak Dr, Larue, TX 75770Off Market
- $135,900-- bd1 ba912 sqft20086 Red Oak Dr, Larue, TX 75770Off Market
- $--3 bd1 ba960 sqft20081 Red Oak Dr, Larue, TX 75770Sold
Similar homes
- $135,0003 bd2 ba1.4k sqft21133 Oak Dr, Larue, TX 75770For Sale
 MLS ID #26003502, Kristina Baker, Kristi Martin Realtor LLC. GTARMLS
 - $79,9003 bd2 ba1.7k sqft20190 Holly Hills Dr, Larue, TX 75770For Sale
 MLS ID #20261397, David Perkins, Nexthome Perkins Realty Group. LGVBOARD
 - $129,0003 bd2 ba1.2k sqft5390 Fm 314 S, Larue, TX 75770For Sale
 MLS ID #21228908, Kelsey Davis. NTREIS
 - $129,0003 bd2 ba1.2k sqft5390 County Road 314, Larue, TX 75770For Sale
 MLS ID #112688, Kelsey Davis. Henderson County BOR
 - $150,0003 bd2 ba1.4k sqft11621 County Road 4331, Larue, TX 75770For SaleMLS ID #25015722, Sarah Labat Albrecht, Realty One Group Rose. GTARMLS
- $119,9002 bd1 ba1.1k sqft20703 Sundial Dr, Chandler, TX 75758For SaleMLS ID #25012421, Paul Choi, CB&A, REALTORS - Tyler. GTARMLS
- $135,0003 bd3 ba1.5k sqft20624 Hewitt Cir, Chandler, TX 75758For SaleMLS ID #26008394, Lee McClintick, Joseph Walter Realty, LLC. GTARMLS
- $135,0003 bd2 ba1.5k sqft22960 Shell Shore Dr, Bullard, TX 75757For SaleMLS ID #21305838, Kara Patrick. NTREIS
- $101,0003 bd2 ba1.2k sqft16096 Cedar Bay Dr, Bullard, TX 75757For SaleMLS ID #26007698, Toby Foster, RE/MAX Tyler. GTARMLS
- $129,9003 bd2 ba1.1k sqft21587 Ravenwood Dr, Chandler, TX 75758For SaleMLS ID #26008294, Jennifer Yarberry, Fathom Realty, LLC. GTARMLS
- $114,5002 bd2 ba924 sqft22908 Shell Shore Dr, Bullard, TX 75757For SaleMLS ID #26005252, Rebecca Burks, RE/MAX Professionals. GTARMLS
- $115,0003 bd3 ba1.7k sqft4892 Woodcastle Dr, Chandler, TX 75758For SaleMLS ID #25013606, Aly Nish, Coldwell Banker Apex - Tyler. GTARMLS
- $149,5003 bd2 ba1.3k sqft2375 Clinton Dr, Chandler, TX 75758For SaleMLS ID #26004132, Erika Gonzalez, Maya Properties. GTARMLS
- $109,9003 bd2 ba1.4k sqft200 Brookwood Dr, Murchison, TX 75778For SaleMLS ID #26001866, Rebecca Burks, RE/MAX Professionals. GTARMLS
- $100,0003 bd2 ba1k sqft20027 Eastern Hills Dr, Flint, TX 75762For Sale By Owner
- $--3 bd2 ba1.2k sqft16875 Lakeway Cir, Flint, TX 75762AuctionAuction.com 1
- $137,5003 bd2 ba1.1k sqft190 E Sycamore Ln, Murchison, TX 75778For SaleMLS ID #26009199, Dale Beard, Tankersley Real Estate. GTARMLS
- $135,0002 bd2 ba1k sqft190 Rio Hondo Dr, Bullard, TX 75757For SaleMLS ID #26007769, Dixie Smith, Realty One Group Rose. GTARMLS
- $94,0002 bd2 ba1k sqft20730 Meadowlark Dr, Chandler, TX 75758For SaleMLS ID #26005429, Sheridan Dowdy, eXp Realty, LLC-Austin. GTARMLS
- $109,9003 bd2 ba1.9k sqft11906 Lakeway Dr, Tyler, TX 75704For SaleMLS ID #25015429, Kristina Baker, Kristi Martin Realtor LLC. GTARMLS
