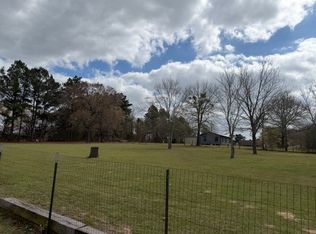
Located just south of Chandler in LaRue, this 3 bedroom, 1 bath home sits on approximately .75 of an acre in Brownsboro ISD and offers a great opportunity for a starter home or investment property. Built in 1991, the 960 square foot home features a functional layout with solid bones and plenty of potential to make it your own. The property sits on a corner lot and includes a 24x24 metal shop, perfect for storage, hobbies, or workspace. A sheet metal roof adds durability and low maintenance. Conveniently located less than a mile (.9) from the public boat ramp on Lake Palestine, making it easy to enjoy fishing, boating, and lake days. A new survey will be needed to confirm acreage. BRAND NEW AC UNIT AS OF 4/15/26. MOTIVATED SELLER.
Sold
Price Unknown
20081 Red Oak Dr, Larue, TX 75770
3beds
960sqft
Single Family Residence
Built in 1991
0.75 Acres Lot
$114,500 Zestimate®
$--/sqft
$1,329 Estimated rent
Home value
$114,500
Estimated sales range
Not available
$1,329/mo
Zestimate® history
Owner options
List your home for rent
$1,329/mo
Rent Zestimate®
Find your next renter with Zillow Rental Manager. Plus, with online applications, you can quickly screen prospective tenants – for free.
$1,329/mo
Rent Zestimate®
Refinance and save
Refinancing to a lower rate could help reduce your monthly payments and save thousands over the life of the loan.
Explore your selling options
Work with a Zillow partner agent
Leverage their expertise and Zillow's premium Showcase listings to get your home seen by more buyers.
Get startedList with your own agent
Get your home in front of millions of buyers by listing it on Zillow.
Learn how to do itSell it yourself
Take full control of how buyers see your home on Zillow by listing For Sale by Owner (FSBO).
List your homeWhat's special
Zillow last checked:
Listing updated:
Listed by:
Brynna Hammond Cell:903-850-4866,
Dwell Realty
Bought with:
NON MEMBER AGENT
Source: GTARMLS,MLS#: 26003099
Facts & features
Interior
Bedrooms & bathrooms
- Bedrooms: 3
- Bathrooms: 1
- Full bathrooms: 1
Rooms
- Room types: 1 Living Area
Bedroom
- Level: Main
Bathroom
- Features: Shower/Tub, Vinyl Tile
Kitchen
- Features: Kitchen/Eating Combo
Heating
- Central/Electric, None, Other/See Remarks
Cooling
- Central Electric, None, Other/See Remarks
Appliances
- Included: Range/Oven-Electric, Refrigerator
Features
- Ceiling Fan(s), Pantry
- Windows: Blinds
- Has fireplace: No
- Fireplace features: None
Interior area
- Total structure area: 960
- Total interior livable area: 960 sqft
Property
Features
- Levels: One
- Stories: 1
- Patio & porch: Patio Open
- Pool features: None
- Fencing: Partial
Lot
- Size: 0.75 Acres
Details
- Additional structures: Metal Outbuilding(s)
- Parcel number: 291557
- Special conditions: None
Construction
Type & style
- Home type: SingleFamily
- Architectural style: Traditional
- Property subtype: Single Family Residence
Materials
- Wood Frame, Siding, Wood Based Siding
- Foundation: Pillar/Post/Pier
- Roof: Aluminum/Metal
Condition
- Year built: 1991
Utilities & green energy
- Utilities for property: Cable Available
Community & HOA
Community
- Subdivision: S4641
HOA
- Has HOA: No
Location
- Region: Larue
Financial & listing details
- Tax assessed value: $81,126
- Annual tax amount: $303
- Date on market: 3/5/2026
Price history
| Date | Event | Price |
|---|---|---|
| 6/12/2026 | Sold | -- |
Source:  GTARMLS #26003099 Report a problem GTARMLS #26003099 Report a problem | ||
| 5/1/2026 | Pending sale | $115,000$120/sqft |
Source: GTARMLS #26003099 Report a problem | ||
| 4/1/2026 | Listed for sale | $115,000$120/sqft |
Source: GTARMLS #26003099 Report a problem | ||
| 3/17/2026 | Pending sale | $115,000$120/sqft |
Source: GTARMLS #26003099 Report a problem | ||
| 3/5/2026 | Listed for sale | $115,000$120/sqft |
Source: GTARMLS #26003099 Report a problem | ||
Public tax history
| Year | Property taxes | Tax assessment |
|---|---|---|
| 2025 | $264 -13.1% | $80,335 +10% |
| 2024 | $303 +22.4% | $73,032 +3.8% |
| 2023 | $248 +3% | $70,351 +16.6% |
| 2022 | $241 +0.5% | $60,360 |
| 2021 | $239 +2.2% | -- |
| 2020 | $234 -54.3% | -- |
| 2019 | $512 -17.6% | $46,460 -12.2% |
| 2018 | $622 +2.8% | $52,900 +1.8% |
| 2017 | $605 -7.7% | $51,950 -6.3% |
| 2016 | $656 +1.6% | $55,460 |
| 2015 | $646 -18.5% | $55,460 |
| 2014 | $792 | $55,460 |
| 2013 | -- | $55,460 |
| 2012 | -- | $55,460 |
| 2011 | -- | $55,460 +5.1% |
| 2010 | -- | $52,780 |
| 2009 | -- | $52,780 +12.3% |
| 2008 | -- | $47,000 +1.8% |
| 2007 | -- | $46,170 -3.2% |
| 2006 | -- | $47,720 +16.1% |
| 2005 | -- | $41,100 |
| 2004 | -- | $41,100 +15.3% |
| 2003 | -- | $35,640 +10% |
| 2002 | -- | $32,400 +10% |
| 2001 | -- | $29,450 |
| 2000 | -- | -- |
| 1999 | -- | -- |
Find assessor info on the county website
Neighborhood: 75770
Nearby homes
- $--0.829 Acres4437 Sweetgum Ln, Larue, TX 75770Sold
- $135,900-- bd1 ba912 sqft20086 Red Oak Dr, Larue, TX 75770Off Market

- $126,400-- bd2 ba1.2k sqft20062 Red Oak Dr, Larue, TX 75770Off Market
- $4,9592.94 Acres4406 Pine Crest Dr, Larue, TX 75770Off Market
- $1,800-- bd-- ba-- sqft4365 Pine Crest Dr, Larue, TX 75770Off Market
- $106,900-- bd1 ba1k sqft20041 Red Oak Dr, Larue, TX 75770Off Market
- $114,9003 bd2 ba1.3k sqft20030 Red Oak Dr, Larue, TX 75770For Sale
- $11,375-- bd1 ba936 sqft4365 Pine Crest Dr, Larue, TX 75770Off Market
Nearby schools
GreatSchools rating
- 6/10Brownsboro Intermediate SchoolGrades: 4-6Distance: 9.7 mi
- 7/10Brownsboro Junior High SchoolGrades: 7-8Distance: 9.8 mi
- 4/10Brownsboro High SchoolGrades: 9-12Distance: 10.1 mi
Schools provided by the listing agent
- Elementary: Brownsboro
- Middle: Brownsboro
- High: Brownsboro
Source: GTARMLS. This data may not be complete. We recommend contacting the local school district to confirm school assignments for this home.
Get a cash offer in 3 minutes
Find out how much your home could sell for in as little as 3 minutes with a no-obligation cash offer.
Estimated market value
$114,500
Get a cash offer in 3 minutes
Find out how much your home could sell for in as little as 3 minutes with a no-obligation cash offer.
Estimated market value
$114,500
- Texas
- Henderson County
- Larue
- 75770
- 20081 Red Oak Dr
Nearby cities
Nearby zip codes
Other Larue Topics
