Peaceful country living from the inside out, on 2 pristine, wooded acres; this one has it ALL! A quality-built manufactured home featuring solid construction like real sheetrock walls, beautiful wood and tile flooring, crown molding throughout, LED lighting and updated metal roof. Recent updates and upgrades include HWH, Rheem Halo fresh air HVAC, Bosch DW, complete water filtration system, and a convection and air frying range. All this and the 90% solar screens provide the most in energy efficiency. Spacious bedrooms with custom built in features, open concept living and dining floorplan, split layout and tons of storage. Additional special touches in the kitchen are the touch response above and below cabinet lighting, lazy Susan, Farm sink, 2 pantries, updated GFCI USB outlets, and even plugs above the cabinets for holiday decor. Want more? How about the oversized, fully insulated detached garage complete with an innovative bodywash shower as part of the full bathroom, tankless HWH, surround sound system and receiver, and decorative FP. Flexible space for a workshop and or additional living quarters potential. Outside, is full RV hook up and spare parking options, firepit for enjoying a night under the stars, she-shed, bonus parking for your lawn equipment, bougee chicken coop and pen, flagpole and decorative windmill. How about relaxing on the expansive, TREX built porch, swinging and watching the beautiful Texas sky masterpiece? Want additional acreage? The neighboring lot is also for sale. Not to mention less than 2 miles from Lake Palestine boat ramp! The list goes on and on! You truly have to see it to believe it, so schedule your visit today...before this one gets away!
Sold
Price Unknown
4383 Sweetgum Ln, Larue, TX 75770
3beds
1,800sqft
Manufactured Home, Single Family Residence
Built in 2005
2.02 Acres Lot
$199,300 Zestimate®
$--/sqft
$-- Estimated rent
Home value
$199,300
$169,000 - $235,000
Not available
Zestimate® history
Owner options
List your home for rent
Find your next renter with Zillow Rental Manager. Plus, with online applications, you can quickly screen prospective tenants – for free.
Refinance and save
Refinancing to a lower rate could help reduce your monthly payments and save thousands over the life of the loan.
Explore your selling options
Work with a Zillow partner agent
Leverage their expertise and Zillow's premium Showcase listings to get your home seen by more buyers.
Get startedList with your own agent
Get your home in front of millions of buyers by listing it on Zillow.
Learn how to do itSell it yourself
Take full control of how buyers see your home on Zillow by listing For Sale by Owner (FSBO).
List your homeWhat's special
Updated gfci usb outletsCrown molding throughoutFull rv hook upSplit layoutTons of storageExpansive trex built porchLazy susan
Zillow last checked:
Listing updated:
Listed by:
Regina Hoover 0627640 817-426-9800,
Keller Williams Johnson County 817-426-9800
Bought with:
Brenda Stone
Century 21 Lake Country
Source: NTREIS,MLS#: 21200796
Facts & features
Interior
Bedrooms & bathrooms
- Bedrooms: 3
- Bathrooms: 3
- Full bathrooms: 3
Primary bedroom
- Features: Built-in Features, Ceiling Fan(s), Dual Sinks, En Suite Bathroom, Garden Tub/Roman Tub, Linen Closet, Sitting Area in Primary, Separate Shower, Walk-In Closet(s)
- Level: First
- Dimensions: 16 x 15
Bedroom
- Features: Ceiling Fan(s), Split Bedrooms
- Level: First
- Dimensions: 12 x 13
Primary bathroom
- Features: Bidet, Built-in Features, Dual Sinks, En Suite Bathroom, Garden Tub/Roman Tub, Linen Closet, Sitting Area in Primary, Solid Surface Counters, Separate Shower
- Level: First
- Dimensions: 12 x 10
Breakfast room nook
- Features: Breakfast Bar, Built-in Features, Eat-in Kitchen
- Level: First
- Dimensions: 10 x 10
Other
- Features: Built-in Features, Solid Surface Counters
- Level: First
- Dimensions: 8 x 6
Other
- Features: Separate Shower
- Level: First
- Dimensions: 8 x 6
Kitchen
- Features: Breakfast Bar, Built-in Features, Eat-in Kitchen, Pantry, Solid Surface Counters
- Level: First
- Dimensions: 10 x 10
Living room
- Features: Ceiling Fan(s)
- Level: First
- Dimensions: 20 x 12
Utility room
- Features: Built-in Features, Utility Room
- Level: First
- Dimensions: 5 x 6
Heating
- Central, Electric
Cooling
- Central Air, Ceiling Fan(s), Electric
Appliances
- Included: Dishwasher, Electric Oven, Electric Range, Tankless Water Heater, Water Purifier
- Laundry: Washer Hookup, Electric Dryer Hookup, Laundry in Utility Room
Features
- Built-in Features, Decorative/Designer Lighting Fixtures, Eat-in Kitchen, High Speed Internet, Open Floorplan, Pantry, Cable TV, Walk-In Closet(s), Wired for Sound, Air Filtration
- Flooring: Carpet, Ceramic Tile, Engineered Hardwood, Linoleum
- Windows: Window Coverings
- Has basement: No
- Has fireplace: No
Interior area
- Total interior livable area: 1,800 sqft
Property
Parking
- Total spaces: 2
- Parking features: Additional Parking, Door-Multi, Driveway, Garage Faces Front, Garage, Garage Door Opener, Gravel, Outside, Oversized, Parking Pad, Side By Side, Storage, Workshop in Garage, Boat, RV Access/Parking
- Garage spaces: 2
- Has uncovered spaces: Yes
Features
- Levels: One
- Stories: 1
- Patio & porch: Awning(s), Covered, Deck
- Exterior features: Awning(s), Deck, Fire Pit, Garden, Other, RV Hookup, Storage
- Pool features: None
- Fencing: Electric,Fenced,Full,Perimeter,Wood,Wire
Lot
- Size: 2.02 Acres
- Features: Acreage, Back Yard, Corner Lot, Hardwood Trees, Lawn, Pasture, Many Trees
- Residential vegetation: Pine
Details
- Additional structures: Garage(s), Poultry Coop, Pergola, RV/Boat Storage, Shed(s), Storage
- Parcel number: 46410001001010
- Other equipment: Air Purifier
Construction
Type & style
- Home type: MobileManufactured
- Architectural style: Ranch
- Property subtype: Manufactured Home, Single Family Residence
Materials
- Vinyl Siding
- Foundation: Other
- Roof: Metal
Condition
- Year built: 2005
Utilities & green energy
- Sewer: Septic Tank
- Water: Community/Coop
- Utilities for property: Electricity Available, Electricity Connected, Overhead Utilities, Septic Available, Water Available, Cable Available
Green energy
- Energy efficient items: HVAC, Lighting, Roof, Thermostat, Windows
- Indoor air quality: Filtration
Community & HOA
Community
- Security: Prewired
- Subdivision: Woodland Hills Estate
HOA
- Has HOA: No
Location
- Region: Larue
Financial & listing details
- Tax assessed value: $160,464
- Annual tax amount: $2,487
- Date on market: 3/7/2026
- Cumulative days on market: 1 day
- Listing terms: Cash,Conventional,FHA,VA Loan
- Exclusions: Washer, Dryer, Refrigerator in kitchen, Freezers in garage, all personal belongings and zero turn mower and landscape trailer
- Electric utility on property: Yes
Price history
| Date | Event | Price |
|---|---|---|
| 3/31/2026 | Sold | -- |
Source: NTREIS #21200796 Report a problem | ||
| 3/16/2026 | Pending sale | $200,000$111/sqft |
Source: NTREIS #21200796 Report a problem | ||
| 3/9/2026 | Contingent | $200,000$111/sqft |
Source: NTREIS #21200796 Report a problem | ||
| 3/7/2026 | Listed for sale | $200,000$111/sqft |
Source: NTREIS #21200796 Report a problem | ||
| 9/27/2005 | Sold | -- |
Source: Public Record Report a problem | ||
Public tax history
| Year | Property taxes | Tax assessment |
|---|---|---|
| 2025 | $573 +2.5% | $154,960 +10% |
| 2024 | $559 +3.1% | $140,873 +10% |
| 2023 | $543 -44.8% | $128,066 +10% |
| 2022 | $983 -0.5% | $116,420 |
| 2021 | $988 +0.9% | -- |
| 2020 | $979 +1.3% | -- |
| 2019 | $966 +2.2% | $91,490 +0.5% |
| 2018 | $946 +1.4% | $90,990 +1.7% |
| 2017 | $933 -1.7% | $89,450 |
| 2016 | $949 -25.1% | $89,450 |
| 2015 | $1,266 -10.4% | $89,450 |
| 2014 | $1,413 | $89,450 |
| 2013 | -- | $89,450 |
| 2012 | -- | $89,450 |
| 2011 | -- | $89,450 +0% |
| 2010 | -- | $89,440 +0.8% |
| 2009 | -- | $88,770 |
| 2008 | -- | $88,770 +20.1% |
| 2007 | -- | $73,890 +556.8% |
| 2006 | -- | $11,250 +25% |
| 2005 | -- | $9,000 -3.6% |
| 2004 | -- | $9,340 |
| 2003 | -- | $9,340 |
| 2002 | -- | $9,340 -74.4% |
| 2001 | -- | $36,500 |
| 2000 | -- | -- |
| 1999 | -- | -- |
Find assessor info on the county website
Neighborhood: 75770
Nearby homes
- $1,500-- bd-- ba-- sqftPine Crest Dr, Larue, TX 75770Off Market
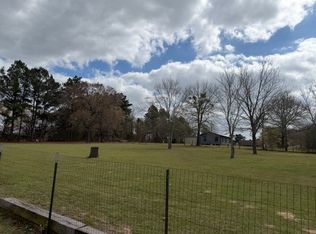
- $--0.83 acres4437 Sweetgum Ln, Larue, TX 75770Sold
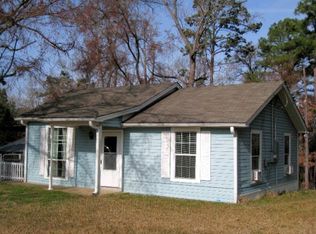
- $122,0002 bd1 ba768 sqft20005 County Road 4307, Larue, TX 75770Off Market
- $11,375-- bd1 ba936 sqft4365 Pine Crest Dr, Larue, TX 75770Off Market
- $1,800-- bd-- ba-- sqftCr 4307, Larue, TX 75770Off Market
- $1,800-- bd-- ba-- sqft4365 Pine Crest Dr, Larue, TX 75770Off Market
- $71,100-- bd-- ba784 sqft4298 Pine Crest Dr, Larue, TX 75770Off Market
- $--3 bd1 ba960 sqft20081 Red Oak Dr, Larue, TX 75770Sold
Nearby schools
GreatSchools rating
- 6/10Brownsboro Intermediate SchoolGrades: 4-6Distance: 9.7 mi
- 7/10Brownsboro Junior High SchoolGrades: 7-8Distance: 9.7 mi
- 4/10Brownsboro High SchoolGrades: 9-12Distance: 10 mi
Schools provided by the listing agent
- Elementary: Brownsboro
- High: Brownsboro
- District: Brownsboro ISD
Source: NTREIS. This data may not be complete. We recommend contacting the local school district to confirm school assignments for this home.
Get a cash offer in 3 minutes
Find out how much your home could sell for in as little as 3 minutes with a no-obligation cash offer.
Estimated market value
$199,300
Get a cash offer in 3 minutes
Find out how much your home could sell for in as little as 3 minutes with a no-obligation cash offer.
Estimated market value
$199,300
- Texas
- Henderson County
- Larue
- 75770
- 4383 Sweetgum Ln
