Great opportunity in Whitehouse in the sought-after Whitehouse ISD. This 2 BR/1BA home offers 1026 SF and ideal for a first time buyer looking to build equity or an investor seeking immediate cash flow. Interior is dated but functional, providing excellent upside with cosmetic updates. Major improvements already completed, including a newer roof and furnace. Home sold as-is and priced accordingly. Strong rental demand and prime location make this a smart buy. Don't miss this value-add opportunity.
For sale
$119,000
504 W Main St, Whitehouse, TX 75791
2beds
1,026sqft
Single Family Residence
Built in 1946
-- sqft lot
$-- Zestimate®
$116/sqft
$-- HOA
What's special
Newer roof
- 234 days
- 166
- 9
Zillow last checked:
Listing updated:
Listed by:
Ginger Kinsey 903-521-6163,
RE/MAX Tyler,
Kelly Solomon 903-530-7696
Source: GTARMLS,MLS#: 26002751
Facts & features
Interior
Bedrooms & bathrooms
- Bedrooms: 2
- Bathrooms: 1
- Full bathrooms: 1
Bathroom
- Features: Shower/Tub
Heating
- Central/Electric, Central/Gas
Cooling
- Central Electric, Ceiling Fan(s)
Appliances
- Included: Electric Range, Microwave, Refrigerator
Features
- Ceiling Fan
- Fireplace features: Other
Interior area
- Total structure area: 1,026
- Total interior livable area: 1,026 sqft
Property
Features
- Levels: One
- Stories: 1
- Patio & porch: Patio
- Pool features: None
- Fencing: Chain Link
Details
- Parcel number: 100000036402017000
Construction
Type & style
- Home type: SingleFamily
- Architectural style: Traditional
- Property subtype: Single Family Residence
Materials
- Frame
- Foundation: Pillar/Post/Pier
- Roof: Composition
Condition
- Pre-owned
- Year built: 1946
Utilities & green energy
- Sewer: Public Sewer
- Utilities for property: Cable Available, Standard Electric
Community & HOA
Community
- Security: Security Lights
- Subdivision: Guitteriez
HOA
- Has HOA: No
Location
- Region: Whitehouse
Financial & listing details
- Price per square foot: $116/sqft
- Tax assessed value: $108,844
- Annual tax amount: $1,879
- Date on market: 2/27/2026
- Listing terms: Conventional,Must Qualify,Cash
Estimated market value
Not available
Estimated sales range
Not available
$1,317/mo
Price history
| Date | Event | Price |
|---|---|---|
| 7/14/2026 | Price change | $119,000-3.2%$116/sqft |
Source:  GTARMLS #26002751 Report a problem GTARMLS #26002751 Report a problem | ||
| 5/27/2026 | Price change | $122,900-5.4%$120/sqft |
Source: GTARMLS #26002751 Report a problem | ||
| 4/15/2026 | Price change | $129,900-6.5%$127/sqft |
Source: GTARMLS #26002751 Report a problem | ||
| 2/27/2026 | Listed for sale | $138,900+40.3%$135/sqft |
Source: GTARMLS #26002751 Report a problem | ||
| 4/7/2023 | Listing removed | -- |
Source: Zillow Rentals Report a problem | ||
| 3/31/2023 | Listed for rent | $1,250$1/sqft |
Source: Zillow Rentals Report a problem | ||
| 12/14/2022 | Sold | -- |
Source: GTARMLS #10159011 Report a problem | ||
| 11/23/2022 | Pending sale | $99,000$96/sqft |
Source: GTARMLS #10159011 Report a problem | ||
| 11/22/2022 | Listed for sale | $99,000$96/sqft |
Source: GTARMLS #10159011 Report a problem | ||
Public tax history
| Year | Property taxes | Tax assessment |
|---|---|---|
| 2024 | $2,184 +6.8% | $108,844 +6% |
| 2023 | $2,046 +98.8% | $102,674 +125.1% |
| 2022 | $1,029 +26.1% | $45,622 +31.4% |
| 2021 | $816 -0.9% | $34,726 +1.3% |
| 2020 | $823 -0.4% | $34,274 +2.1% |
| 2019 | $827 -0.8% | $33,574 +2.4% |
| 2018 | $834 +89.7% | $32,782 |
| 2017 | $439 +6.1% | $32,782 |
| 2016 | $414 -19.2% | $32,782 +2.4% |
| 2015 | $512 | $32,012 |
| 2014 | $512 +3.7% | -- |
| 2013 | $494 +2.4% | -- |
| 2012 | $483 0% | -- |
| 2011 | $483 | -- |
| 2010 | -- | $30,217 |
| 2009 | -- | $30,217 -1.6% |
| 2008 | -- | $30,700 |
| 2007 | -- | $30,700 +2% |
| 2006 | -- | $30,100 +11.5% |
| 2005 | -- | $27,000 |
| 2004 | -- | $27,000 +3.1% |
| 2003 | -- | $26,200 +12% |
| 2002 | -- | $23,400 |
| 2001 | -- | $23,400 +20.2% |
| 2000 | -- | $19,470 |
Find assessor info on the county website
Monthly payment
Est. payment
Payment breakdown
Explore the cost of this home by adjusting the details. Changes won't be saved.Climate risks
Neighborhood: 75791
Nearby schools
Schools provided by the listing agent
- Elementary: Whitehouse - Cain
- Middle: Whitehouse
- High: Whitehouse
Source: GTARMLS. This data may not be complete. We recommend contacting the local school district to confirm school assignments for this home.
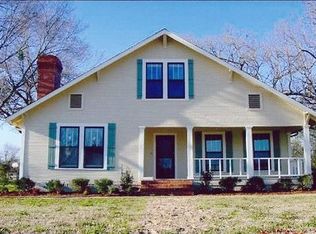
Similar homes
- $--2 bd1 ba1k sqft207 Shady Ln, Whitehouse, TX 75791Auction
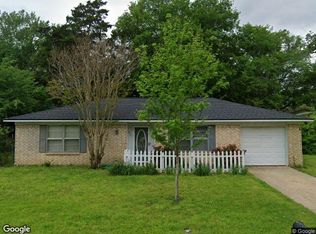 Xome
Xome - $87,5003 bd2 ba1.3k sqft15775 Fm 848, Whitehouse, TX 75791For Sale
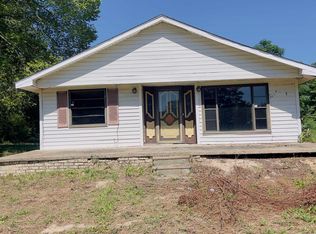 MLS ID #26009228, Terosa Jones, Keller Williams Realty-Tyler. GTARMLS
 - $144,9992 bd1 ba958 sqft408 Hillcreek Dr, Whitehouse, TX 75791For Sale
 MLS ID #21379606, Kimberly Looney. NTREIS
 - $129,5003 bd2 ba1.2k sqft13594 County Road 2122, Tyler, TX 75707For Sale
 MLS ID #26013454, Dylan Horinek, Prestige Realty. GTARMLS
