Come view this charming 1930 home on a beautiful lot surrounded by mature trees in the welcoming small town of Overton. Tucked away on a quiet, family friendly street, this 1,428 sq ft property blends character and flexibility with a layout that adapts to modern living. Original hardwood floors run through the bedrooms and hallway, adding timeless warmth and charm. Two spacious living areas provide room to relax and gather, including one featuring vaulted ceilings and a cozy wood-burning stove. The second living room is currently used as a primary bedroom, offering versatile space for a growing family, guests, office, or playroom. The eat in kitchen offers generous space for cooking and connection, while indoor laundry is conveniently located just off the second living area. Enjoy mornings or evenings on the welcoming covered front porch overlooking the peaceful setting. The large backyard offers plenty of space for kids to play, pets to roam, gardens, and outdoor gatherings. A wonderful opportunity to enjoy small-town living with charm, character, and room to make it your own!
For sale
Price cut: $5K (7/25)
$119,900
208 E Washington St, Overton, TX 75684
2beds
1,428sqft
Single Family Residence
Built in 1930
-- sqft lot
$115,200 Zestimate®
$84/sqft
$-- HOA
What's special
Cozy wood-burning stoveOriginal hardwood floorsVaulted ceilingsWelcoming covered front porchIndoor laundry
- 185 days
- 95
- 6
Zillow last checked:
Listing updated:
Listed by:
Ben Clark 903-830-8784,
Newberry Real Estate
Source: GTARMLS,MLS#: 26004685
Facts & features
Interior
Bedrooms & bathrooms
- Bedrooms: 2
- Bathrooms: 1
- Full bathrooms: 1
Bathroom
- Features: Shower and Tub
Heating
- Central/Electric
Cooling
- Central Electric
Appliances
- Included: Electric Range
Features
- Ceiling Fan
- Fireplace features: Wood Burning
Interior area
- Total structure area: 1,428
- Total interior livable area: 1,428 sqft
Property
Features
- Levels: One
- Stories: 1
- Patio & porch: Covered
- Pool features: None
- Fencing: None
Details
- Parcel number: 3092
Construction
Type & style
- Home type: SingleFamily
- Architectural style: Traditional
- Property subtype: Single Family Residence
Materials
- See Remarks
- Foundation: Pillar/Post/Pier
- Roof: Composition
Condition
- Pre-owned
- Year built: 1930
Community & HOA
Community
- Security: Audio and Video Surveillance, Smoke Detector(s)
- Subdivision: SALYER
HOA
- Has HOA: No
Location
- Region: Overton
Financial & listing details
- Price per square foot: $84/sqft
- Tax assessed value: $94,240
- Annual tax amount: $1,810
- Date on market: 4/3/2026
- Listing terms: Conventional,FHA,VA Loan,Cash,USDA Loan
Estimated market value
$115,200
$109,000 - $121,000
$956/mo
Price history
| Date | Event | Price |
|---|---|---|
| 7/25/2026 | Price change | $119,900-4%$84/sqft |
Source:  GTARMLS #26004685 Report a problem GTARMLS #26004685 Report a problem | ||
| 4/3/2026 | Listed for sale | $124,900+47.8%$87/sqft |
Source: GTARMLS #26004685 Report a problem | ||
| 5/31/2024 | Sold | -- |
Source: NTREIS #20490944 Report a problem | ||
| 5/6/2024 | Pending sale | $84,500$59/sqft |
Source: NTREIS #20490944 Report a problem | ||
| 4/30/2024 | Contingent | $84,500$59/sqft |
Source: NTREIS #20490944 Report a problem | ||
| 4/22/2024 | Price change | $84,500-1.3%$59/sqft |
Source: NTREIS #20490944 Report a problem | ||
| 4/8/2024 | Listed for sale | $85,600-3.1%$60/sqft |
Source: NTREIS #20490944 Report a problem | ||
| 4/2/2024 | Contingent | $88,300$62/sqft |
Source: NTREIS #20490944 Report a problem | ||
| 3/18/2024 | Price change | $88,300-0.1%$62/sqft |
Source: NTREIS #20490944 Report a problem | ||
| 3/12/2024 | Listed for sale | $88,400$62/sqft |
Source: NTREIS #20490944 Report a problem | ||
| 3/5/2024 | Contingent | $88,400$62/sqft |
Source: NTREIS #20490944 Report a problem | ||
| 3/4/2024 | Price change | $88,400-1.2%$62/sqft |
Source: NTREIS #20490944 Report a problem | ||
| 2/25/2024 | Price change | $89,500-18.5%$63/sqft |
Source: NTREIS #20490944 Report a problem | ||
| 2/5/2024 | Price change | $109,800-4.5%$77/sqft |
Source: NTREIS #20490944 Report a problem | ||
| 1/24/2024 | Price change | $115,000-5.7%$81/sqft |
Source: NTREIS #20490944 Report a problem | ||
| 1/20/2024 | Price change | $122,000-2.4%$85/sqft |
Source: NTREIS #20490944 Report a problem | ||
| 12/18/2023 | Listed for sale | $125,000$88/sqft |
Source: NTREIS #20490944 Report a problem | ||
Public tax history
| Year | Property taxes | Tax assessment |
|---|---|---|
| 2025 | $944 -59.7% | $75,390 -22% |
| 2024 | $2,342 | $96,660 +20% |
| 2023 | -- | $80,550 +13.2% |
| 2022 | -- | $71,170 +3.7% |
| 2021 | -- | $68,600 |
| 2020 | -- | $68,600 |
| 2019 | -- | $68,600 |
| 2018 | -- | $68,600 |
| 2017 | -- | $68,600 |
| 2016 | -- | $68,600 |
| 2015 | -- | $68,600 +1% |
| 2014 | -- | $67,900 |
| 2013 | -- | $67,900 +6.6% |
| 2012 | -- | $63,700 |
| 2011 | -- | $63,700 |
| 2010 | -- | $63,700 +0.2% |
| 2009 | -- | $63,560 +4.9% |
| 2008 | -- | $60,610 |
| 2007 | -- | -- |
Find assessor info on the county website
Monthly payment
Est. payment
Payment breakdown
Explore the cost of this home by adjusting the details. Changes won't be saved.Climate risks
Neighborhood: 75684
Nearby schools
Schools provided by the listing agent
- Elementary: Overton
- Middle: Overton
- High: Overton
Source: GTARMLS. This data may not be complete. We recommend contacting the local school district to confirm school assignments for this home.
Similar homes
- $89,0003 bd1 ba1.4k sqft401 E Henderson St, Overton, TX 75684For Sale
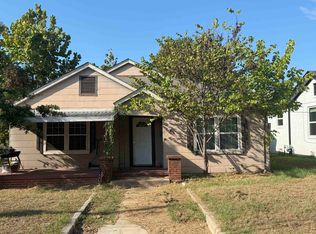 MLS ID #20266835, Jason Sisk, Norris Real Estate. LGVBOARD
 - $112,5003 bd2 ba1.3k sqft10510 Main St S, Overton, TX 75684For Sale
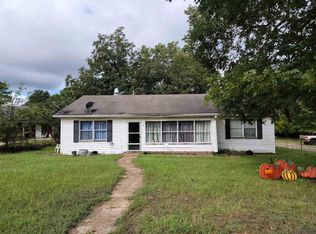 MLS ID #20246209, Dena Ochoa, Texas Real Estate Executives. LGVBOARD
 - $155,0003 bd1 ba1.7k sqft102 E Overton St, Overton, TX 75684For Sale
 MLS ID #20260893, Nacole Eaton, Texas Real Estate Executives. LGVBOARD
 - $166,0003 bd2 ba1.5k sqft311 E Cottonwood St, Cottonwood, TX 75684For Sale
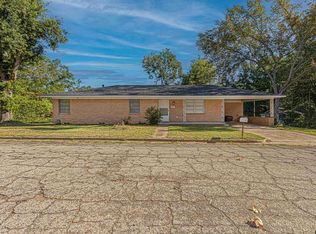 MLS ID #26011331, Karen Lewis, The Property Shoppe - eXp Realty, LLC. GTARMLS
