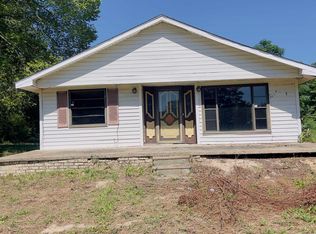
1.832 acres in Whitehouse ISD, Move-in ready, but will still require some cosmetic repairs. 3 bedroom, 2 bath, double living areas, dining room and breakfast room. Breakfast room could be converted to a walk-in pantry. Open concept with tons of room for entertaining.
For sale
$150,000
18386 Fm 756, Whitehouse, TX 75791
3beds
1,512sqft
Manufactured Home
Built in 1985
1.83 Acres Lot
$159,200 Zestimate®
$99/sqft
$-- HOA
What's special
Dining roomBreakfast roomOpen concept
- 5 days |
- 326 |
- 19 |
Zillow last checked:
Listing updated:
Listed by:
Phillip Dickerson 903-520-7989,
The Brian Chinn Team, eXp Realty
Source: GTARMLS,MLS#: 26010300
Facts & features
Interior
Bedrooms & bathrooms
- Bedrooms: 3
- Bathrooms: 2
- Full bathrooms: 2
Rooms
- Room types: Den, Utility Room, 2 Living Areas
Primary bedroom
- Features: Master Bedroom Split
Bedroom
- Features: Walk-In Closet(s)
- Level: Main
Bathroom
- Features: Shower Only, Tub Only, Shower/Tub, Separate Lavatories, Walk-In Closet(s), Soaking Tub
Dining room
- Features: Separate Formal Dining
Kitchen
- Features: Breakfast Room
Heating
- Central/Electric
Cooling
- Central Electric, Ceiling Fan(s)
Appliances
- Included: Range/Oven-Electric, Dishwasher, Electric Water Heater
Features
- Ceiling Fan(s)
- Flooring: Carpet, Laminate
- Has fireplace: Yes
- Fireplace features: Decorative
Interior area
- Total structure area: 1,512
- Total interior livable area: 1,512 sqft
Property
Parking
- Total spaces: 1
- Parking features: Door w/Opener w/Controls, Workshop in Garage, Garage Faces Front
- Garage spaces: 1
- Has uncovered spaces: Yes
Features
- Levels: One
- Stories: 1
- Patio & porch: Deck Open, Porch
- Pool features: None
- Fencing: Chain Link,Automatic Gate
Lot
- Size: 1.83 Acres
- Features: Wooded, Irregular Lot
Details
- Additional structures: Metal Outbuilding(s), Workshop
- Parcel number: 100000028100002007
- Special conditions: None,As-Is Condition @ Closing
Construction
Type & style
- Home type: MobileManufactured
- Property subtype: Manufactured Home
Materials
- Siding
- Foundation: Pillar/Post/Pier
- Roof: Aluminum/Metal
Condition
- Year built: 1985
Utilities & green energy
- Sewer: Septic Tank
- Water: Public
Community & HOA
Community
- Subdivision: C Colley
HOA
- Has HOA: No
Location
- Region: Whitehouse
Financial & listing details
- Price per square foot: $99/sqft
- Tax assessed value: $101,829
- Annual tax amount: $69
- Date on market: 7/24/2026
- Listing terms: Conventional,Cash
- Road surface type: Paved

Phillip Dickerson
(903) 520-7989
By pressing Contact Agent, you agree that the real estate professional identified above may call/text you about your search, which may involve use of automated means and pre-recorded/artificial voices. You don't need to consent as a condition of buying any property, goods, or services. Message/data rates may apply. You also agree to our Terms of Use. Zillow does not endorse any real estate professionals. We may share information about your recent and future site activity with your agent to help them understand what you're looking for in a home.
Estimated market value
$159,200
$126,000 - $196,000
$1,673/mo
Price history
| Date | Event | Price |
|---|---|---|
| 7/24/2026 | Listed for sale | $150,000$99/sqft |
Source:  GTARMLS #26010300 Report a problem GTARMLS #26010300 Report a problem | ||
Public tax history
| Year | Property taxes | Tax assessment |
|---|---|---|
| 2024 | $62 +8.5% | $101,829 |
| 2023 | $57 +12.5% | $101,829 +7.4% |
| 2022 | $51 -1.7% | $94,789 +25.5% |
| 2021 | $52 +4.1% | $75,555 +0.2% |
| 2020 | $50 -5% | $75,410 +120.6% |
| 2019 | $53 | $34,177 |
| 2018 | $53 -77.6% | $34,177 +6.3% |
| 2017 | $234 +7.2% | $32,151 |
| 2016 | $219 -33.9% | $32,151 +1.4% |
| 2015 | $331 | $31,710 |
| 2014 | $331 +0.6% | -- |
| 2013 | $329 0% | -- |
| 2012 | $329 -21.2% | -- |
| 2011 | $417 | -- |
| 2010 | -- | $39,044 -2.4% |
| 2009 | -- | $40,009 -0.5% |
| 2008 | -- | $40,200 |
| 2007 | -- | $40,200 +2.8% |
| 2006 | -- | $39,100 |
| 2005 | -- | $39,100 +6% |
| 2004 | -- | $36,900 |
| 2003 | -- | $36,900 +2.8% |
| 2002 | -- | $35,900 +4.4% |
| 2001 | -- | $34,400 |
| 2000 | -- | $34,400 |
Find assessor info on the county website
Monthly payment
Climate risks
Neighborhood: 75791
Nearby schools
GreatSchools rating
- 10/10Stanton-Smith Elementary SchoolGrades: PK-5Distance: 2.5 mi
- 9/10Whitehouse Junior High SchoolGrades: 6-8Distance: 2.2 mi
- 7/10Whitehouse High SchoolGrades: 9-12Distance: 3.3 mi
Schools provided by the listing agent
- Elementary: Whitehouse - Stanton-Smith
- Middle: Whitehouse
- High: Whitehouse
Source: GTARMLS. This data may not be complete. We recommend contacting the local school district to confirm school assignments for this home.
- $9,523-- bd-- ba-- sqftFm 756, Whitehouse, TX 75791Off Market
- $201,9003 bd2 ba1.4k sqft18413 Fm 756, Whitehouse, TX 75791Off Market
- $589,800-- bd2 ba2.5k sqft18377 Fm 756, Whitehouse, TX 75791Off Market
- $247,400-- bd2 ba1.5k sqft18425 Fm 756, Whitehouse, TX 75791Off Market
- $130,1552 Acres18313 Fm 756, Whitehouse, TX 75791Off Market
- $303,500-- bd2 ba1.7k sqft18313 Fm 756, Whitehouse, TX 75791Off Market
- $621,700-- bd2 ba5.2k sqft18434 Fm 756, Whitehouse, TX 75791Off Market
- $122,200-- bd1 ba872 sqft18291 Fm 756, Whitehouse, TX 75791Off Market
Similar homes
- $110,0003 bd2 ba1.3k sqft15775 Fm 848, Whitehouse, TX 75791For Sale
 MLS ID #26009228, Terosa Jones, Keller Williams Realty-Tyler. GTARMLS
 - $199,9953 bd2 ba1.2k sqft411 Shady Ln, Whitehouse, TX 75791For Sale
 MLS ID #26010034, CJ Schultheis, Showcase Realty. GTARMLS
 - $157,5003 bd1 ba1.3k sqft2311 Buck Dr, Tyler, TX 75701For Sale By Owner

- $77,0003 bd2 ba1.2k sqft19218 Autumn Dr, Tyler, TX 75703For Sale
 MLS ID #26010527, Kristi Martin, Kristi Martin Realtor LLC. GTARMLS
 - $210,0003 bd2 ba1.7k sqft1205 W County Line Rd, Troup, TX 75789For SaleMLS ID #26010235, Kayla Riggs, Keller Williams Realty-Tyler. GTARMLS
- $155,0003 bd2 ba1.2k sqft15983 County Road 2292, Tyler, TX 75707For SaleMLS ID #26008029, Karin Miller, Ebby Halliday, REALTORS® - Tyler. GTARMLS
- $205,0003 bd2 ba1.2k sqft1108 Angie St, Whitehouse, TX 75791For SaleMLS ID #26008786, Caylan Willhite, The Agency Tyler. GTARMLS
- $169,5003 bd2 ba1.4k sqft2525 Shiloh Rd Trailer 210, Tyler, TX 75703For SaleMLS ID #26009522, Steve Clark, Newberry Real Estate. GTARMLS
- $169,0002 bd1 ba796 sqft17731 County Road 2194, Whitehouse, TX 75791For SaleMLS ID #25013434, Melanie Watson, National Agent Network. GTARMLS
- $157,5002 bd2 ba1.1k sqft400 W South Town Dr APT 602, Tyler, TX 75703For SaleMLS ID #26010033, Jim McCain, RE/MAX Tyler. GTARMLS
- $199,9004 bd2 ba1.7k sqft614 Zelwood Dr, Tyler, TX 75701For Sale By Owner
- $199,0003 bd2 ba1.2k sqft11185 Meadows Dr, Flint, TX 75762For SaleMLS ID #26010327, Meika Latimer, Coldwell Banker Apex, REALTORS. GTARMLS
- $149,9003 bd2 ba1.1k sqft1221 Old Noonday Rd, Tyler, TX 75701For SaleMLS ID #21159430, Shera Moffitt. NTREIS
- $119,0002 bd1 ba1k sqft504 W Main St, Whitehouse, TX 75791For SaleMLS ID #26002751, Ginger Kinsey, RE/MAX Tyler. GTARMLS
- $214,0003 bd2 ba1.4k sqft409 Shelly St, Whitehouse, TX 75791For SaleMLS ID #26001199, Joyce Warrington, Shilling Real Estate Company. GTARMLS
- $157,0004 bd2 ba1.7k sqft3135 Rollingwood Dr, Tyler, TX 75701For SaleMLS ID #26008445, Dawn Davis, Keller Williams Realty-Tyler. GTARMLS
- $209,9902 bd2 ba1k sqft1610 Ridgeway Ln, Whitehouse, TX 75791New ConstructionGTARMLS
- $219,0003 bd2 ba1.6k sqft20489 W Grove Club Lake Rd, Whitehouse, TX 75791For SaleMLS ID #26007433, Brad Newberry, Newberry Real Estate. GTARMLS
- $185,0002 bd1 ba1k sqft1126 Skyline St, Tyler, TX 75701For SaleMLS ID #26010444, Robby Mayne, RealEdge Real Estate - Tyler. GTARMLS
- $160,0003 bd2 ba1.6k sqft306 S Fenton Ave, Tyler, TX 75702For SaleMLS ID #26007580, Michael Allen, The Property Shoppe - eXp Realty, LLC. GTARMLS
