Opportunity awaits! Priced below market to reflect condition and ready for someone with vision to bring it back to life. This split-level layout offers a flexible floor plan with 3 bedrooms and 1 full bath on the upper level, plus a private primary suite and additional full bath on the lower level. Kitchen, dining, and living room are on the main level, as is the access to the backyard. Exterior improvements include newer privacy fencing and a French drain system already in place. Refrigerator, washer, and dryer will convey with the sale. Conveniently located near UT Tyler with easy access to shopping, dining, and everyday amenities. Property is being sold as-is. Great opportunity for investors, renovators, or buyers looking to build equity.
For sale
Price cut: $8K (6/29)
$157,000
3135 Rollingwood Dr, Tyler, TX 75701
4beds
1,780sqft
:
Get pre-qualified$1,270/mo
Single Family Residence
Built in 1955
9,147 Square Feet Lot
$-- Zestimate®
$88/sqft
$-- HOA
What's special
Split-level layoutNewer privacy fencingFlexible floor planPrivate primary suiteAccess to the backyard
- 40 days |
- 1,512 |
- 132 |
Zillow last checked:
Listing updated:
Listed by:
Dawn Davis,
Keller Williams Realty-Tyler
Source: GTARMLS,MLS#: 26008445
Facts & features
Interior
Bedrooms & bathrooms
- Bedrooms: 4
- Bathrooms: 2
- Full bathrooms: 2
Rooms
- Room types: Separate Formal Living, 1 Living Area, Utility Closet
Primary bedroom
- Features: Master Bedroom Split
Bedroom
- Features: Walk-In Closet(s)
Bathroom
- Features: Shower Only, Shower and Tub, Walk-In Closet(s), Bar, Linen Closet
Kitchen
- Features: Kitchen/Eating Combo
Heating
- Central/Gas
Cooling
- Central Electric, Ceiling Fan(s)
Appliances
- Included: Range/Oven-Electric, Dishwasher, Disposal, Microwave, Refrigerator, Electric Oven, Electric Cooktop, Electric Water Heater
Features
- Ceiling Fan(s)
- Flooring: Carpet, Tile
- Windows: Blinds
- Has fireplace: No
- Fireplace features: None
Interior area
- Total structure area: 1,780
- Total interior livable area: 1,780 sqft
Property
Parking
- Parking features: Garage Faces Front
- Has garage: Yes
- Has uncovered spaces: Yes
Features
- Levels: One and One Half,Multi/Split
- Stories: 1.5
- Patio & porch: Patio Covered
- Pool features: None
- Fencing: Wood
Lot
- Size: 9,147 Square Feet
- Features: Subdivision Lot, Rectangular Lot
Details
- Additional structures: Storage
- Parcel number: 150000096607003000
- Special conditions: None
- Other equipment: Satellite Dish
Construction
Type & style
- Home type: SingleFamily
- Architectural style: Traditional,Contemporary
- Property subtype: Single Family Residence
Materials
- Brick Veneer, Siding
- Foundation: Slab
- Roof: Composition
Condition
- Year built: 1955
Utilities & green energy
- Sewer: Public Sewer
- Water: Public
- Utilities for property: Underground Utilities, Overhead Utilities, Satellite Internet
Community & HOA
Community
- Security: Security System
- Subdivision: TANGLEWOOD
HOA
- Has HOA: No
Location
- Region: Tyler
Financial & listing details
- Price per square foot: $88/sqft
- Tax assessed value: $179,304
- Annual tax amount: $2,266
- Date on market: 6/16/2026
- Listing terms: Conventional,FHA,VA Loan,Cash
Estimated market value
Not available
Estimated sales range
Not available
$1,936/mo
Price history
| Date | Event | Price |
|---|---|---|
| 6/29/2026 | Price change | $157,000-4.8%$88/sqft |
Source:  GTARMLS #26008445 Report a problem GTARMLS #26008445 Report a problem | ||
| 6/25/2026 | Price change | $165,000-5.7%$93/sqft |
Source: GTARMLS #26008445 Report a problem | ||
| 6/21/2026 | Price change | $174,900-7.9%$98/sqft |
Source: GTARMLS #26008445 Report a problem | ||
| 6/16/2026 | Listed for sale | $189,900+20.6%$107/sqft |
Source: GTARMLS #26008445 Report a problem | ||
| 6/20/2017 | Sold | -- |
Source: GTARMLS #10078526 Report a problem | ||
| 5/10/2017 | Pending sale | $157,420$88/sqft |
Source: RE/MAX Tyler #10078526 Report a problem | ||
| 4/21/2017 | Price change | $157,420-0.3%$88/sqft |
Source: RE/MAX TYLER #10078526 Report a problem | ||
| 4/14/2017 | Price change | $157,920-0.3%$89/sqft |
Source: RE/MAX TYLER #10078526 Report a problem | ||
| 3/28/2017 | Price change | $158,420-3.4%$89/sqft |
Source: RE/MAX TYLER #10078526 Report a problem | ||
| 3/23/2017 | Price change | $164,000-0.3%$92/sqft |
Source: RE/MAX TYLER #10078526 Report a problem | ||
| 3/5/2017 | Listed for sale | $164,500+106.9%$92/sqft |
Source: RE/MAX TYLER #10078526 Report a problem | ||
| 9/27/2016 | Listing removed | $79,500$45/sqft |
Source: REALHome Services and Solution #13420992 Report a problem | ||
| 8/8/2016 | Pending sale | $79,500$45/sqft |
Source: REALHome Services and Solution #13420992 Report a problem | ||
| 7/13/2016 | Listed for sale | $79,500$45/sqft |
Source: REALHome Services and Solution #13420992 Report a problem | ||
| 5/11/2016 | Sold | -- |
Source: Public Record Report a problem | ||
Public tax history
| Year | Property taxes | Tax assessment |
|---|---|---|
| 2024 | $3,050 -2% | $179,304 +0.4% |
| 2023 | $3,114 +3.1% | $178,617 +15.9% |
| 2022 | $3,021 +19% | $154,179 +27.2% |
| 2021 | $2,538 +4.6% | $121,219 +4.9% |
| 2020 | $2,425 -1.4% | $115,607 +0.6% |
| 2019 | $2,459 +8.8% | $114,905 +11.1% |
| 2018 | $2,261 -5.8% | $103,380 -6.3% |
| 2017 | $2,399 +166.4% | $110,283 +51.9% |
| 2016 | $900 -6.9% | $72,618 +2.7% |
| 2015 | $967 | $70,684 |
| 2014 | $967 +3.2% | -- |
| 2013 | $937 -11.1% | -- |
| 2012 | $1,054 +0.5% | -- |
| 2011 | $1,049 | -- |
| 2010 | -- | $75,192 +1.5% |
| 2009 | -- | $74,100 |
| 2008 | -- | $74,100 -7.8% |
| 2007 | -- | $80,400 |
| 2006 | -- | $80,400 +1.9% |
| 2005 | -- | $78,900 +3.4% |
| 2004 | -- | $76,300 -0.4% |
| 2003 | -- | $76,600 +5.4% |
| 2002 | -- | $72,700 -9.4% |
| 2001 | -- | $80,200 +4.8% |
| 2000 | -- | $76,500 |
Find assessor info on the county website
Monthly payment
Est. payment
Payment breakdown
Explore the cost of this home by adjusting the details. Changes won't be saved.Climate risks
Neighborhood: Tanglewood
Nearby schools
GreatSchools rating
- 4/10Clarkston Elementary SchoolGrades: PK-5Distance: 0.5 mi
- 6/10Hubbard Middle SchoolGrades: 6-8Distance: 2.4 mi
- 6/10Tyler Legacy High SchoolGrades: 9-12Distance: 2.8 mi
Schools provided by the listing agent
- Elementary: Clarkston
- Middle: Moore
- High: Tyler Legacy
Source: GTARMLS. This data may not be complete. We recommend contacting the local school district to confirm school assignments for this home.
- $230,8003 bd2 ba1.5k sqft3139 Rollingwood Dr, Tyler, TX 75701Off Market

- $--3 bd1 ba1.4k sqft3129 Rollingwood Dr, Tyler, TX 75701Sold
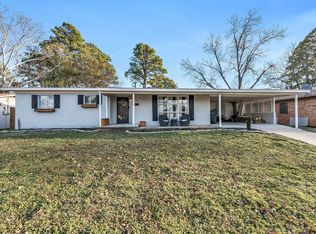
- $174,200-- bd1 ba1.2k sqft2330 Oak Crest Dr, Tyler, TX 75701Off Market
- $238,100-- bd2 ba1.9k sqft2315 Woodhaven Dr, Tyler, TX 75701Off Market
- $170,300-- bd1 ba1.3k sqft3125 Rollingwood Dr, Tyler, TX 75701Off Market
- $238,100-- bd2 ba1.6k sqft2327 Woodhaven Dr, Tyler, TX 75701Off Market
- $--2 bd2 ba1.3k sqft3128 Rollingwood Dr, Tyler, TX 75701Sold
- $221,100-- bd2 ba1.5k sqft2231 Woodhaven Dr, Tyler, TX 75701Off Market
A local agent can set up tours, give advice and negotiate with sellers.
A local lender can help you make sure your offer is ready when you are.
Similar homes
- $149,9003 bd2 ba1.1k sqft1221 Old Noonday Rd, Tyler, TX 75701For Sale
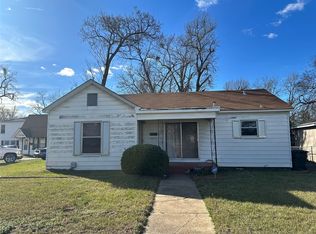 MLS ID #21159430, Shera Moffitt. NTREIS
 - $160,0004 bd3 ba1.9k sqft3108 N Grand Ave, Tyler, TX 75702For Sale
 MLS ID #26008345, Tracey Blanks, eXp Realty, LLC. GTARMLS
 - $234,9004 bd2 ba1.4k sqft2917 Fleetwood Dr, Tyler, TX 75701For Sale
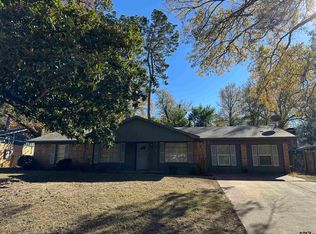 MLS ID #26004590, Richard Breeze, eXp Realty LLC. GTARMLS
 - $175,0003 bd2 ba1.3k sqft1725 S Mahon Ave, Tyler, TX 75701For Sale
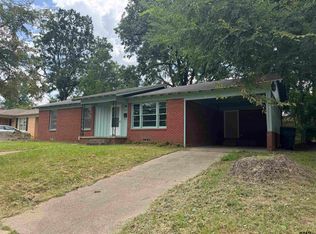 MLS ID #26007483, Hollie Satterfield, eXp Realty, LLC. GTARMLS
 - $224,9004 bd2 ba1.6k sqft2725 Brentwood Dr, Tyler, TX 75701For SaleMLS ID #26004662, Richard Breeze, eXp Realty LLC. GTARMLS
- $179,5003 bd3 ba1.6k sqft10081 Fm 2767, Tyler, TX 75708For SaleMLS ID #20246685, Dena Ochoa, Texas Real Estate Executives. LGVBOARD
- $209,9003 bd1 ba1.2k sqft1931 S Wiley Ave, Tyler, TX 75701For SaleMLS ID #26009969, Michelle Senter, Shilling Real Estate Company. GTARMLS
- $179,9993 bd1 ba1k sqft921 W Ellis Dr, Tyler, TX 75701For SaleMLS ID #26008746, Jamey Whitley, Shilling Real Estate Company. GTARMLS
- $188,6603 bd2 ba1.6k sqft1115 S Glenwood Blvd, Tyler, TX 75701For SaleMLS ID #26006753, Aubrey Bell, Keller Williams Realty-Tyler. GTARMLS
- $133,5003 bd2 ba1.5k sqft10951 Fm 14, Tyler, TX 75706For SaleMLS ID #26008037, Heather Farrell, Keller Williams Realty-Tyler. GTARMLS
- $235,0003 bd1 ba1.5k sqft2301 Birch Dr, Tyler, TX 75701For SaleMLS ID #26008844, Clay Simpson, Simpson Realty Group. GTARMLS
- $215,0003 bd2 ba1.7k sqft1505 Glenrose St, Tyler, TX 75701For SaleMLS ID #26007382, Sissy Bellar, CB&A, Realtors - Tyler. GTARMLS
- $129,9003 bd2 ba1.9k sqft805 S Glenwood Blvd, Tyler, TX 75701For SaleMLS ID #21181045, Kevin Riney. NTREIS
- $99,9003 bd2 ba1.5k sqft1314 S Azalea Dr, Tyler, TX 75701For SaleMLS ID #13621061, Kirt Primeaux, Vylla Home. HAR
- $149,9003 bd1 ba1.3k sqft1106 W Claude St, Tyler, TX 75702For SaleMLS ID #26007063, Norma Fraire, Keller Williams Realty-Tyler. GTARMLS
- $137,5003 bd2 ba1.4k sqft10057 Fm 2767, Tyler, TX 75708For SaleMLS ID #20246686, Dena Ochoa, Texas Real Estate Executives. LGVBOARD
- $179,9004 bd2 ba1.5k sqft2028 Bradshaw Dr, Tyler, TX 75702For SaleMLS ID #26005523, Jason Mears, Fathom Realty, LLC. GTARMLS
- $147,5002 bd2 ba1.9k sqft2420 Breckenridge St, Tyler, TX 75702For SaleMLS ID #21168602, Angela Anderson. NTREIS
- $185,0002 bd1 ba1.1k sqft811 W 5th St, Tyler, TX 75701For SaleMLS ID #26008673, Gloria Davis, Texas Premier Realty. GTARMLS
- $169,5003 bd2 ba1.4k sqft2525 Shiloh Rd Trailer 210, Tyler, TX 75703For SaleMLS ID #26009522, Steve Clark, Newberry Real Estate. GTARMLS
