Going back on the market with a NEW ROOF 2026! Beautifully maintained 1950’s classic charmer. This 3-bedroom, 1-bath home showcases gorgeous refinished original hardwood floors throughout. Relax on the covered front porch or back patio and enjoy two separate fenced backyard spaces. Perfect for pets, gardening, and entertaining. The property offers a detached garage/workshop with electricity and lighting. Plus an additional storage shed, providing plenty of room for hobbies, tools, extra storage, or a mancave. Major updates bring peace of mind, including updated HVAC (2022), fresh paint (2022), new hot water heater (2025), new washer/dryer combo (2025), new frost-free refrigerator, pullout shelving on casters, and custom metal window screens (2025). Zoned for Andy Woods Elementary, Hubbard Middle School, and Legacy High School. Conveniently located near shopping, dining, hospitals, and schools. This would make a great starter home or investment property.
For sale
Price cut: $10K (9/27)
$189,999
1931 S Wiley Ave, Tyler, TX 75701
3beds
1,236sqft
Single Family Residence
Built in 1950
8,842 Square Feet Lot
$186,900 Zestimate®
$154/sqft
$-- HOA
What's special
Additional storage shedBack patioPullout shelving on castersCovered front porchNew frost-free refrigerator
- 79 days
- 510
- 43
Zillow last checked:
Listing updated:
Listed by:
Michelle Senter Office:903-787-0706,
Shilling Real Estate Company
Source: GTARMLS,MLS#: 26009969
Facts & features
Interior
Bedrooms & bathrooms
- Bedrooms: 3
- Bathrooms: 1
- Full bathrooms: 1
Bathroom
- Features: Shower and Tub, Linen Closet
Heating
- Central/Gas
Cooling
- Central Electric, Attic Fan
Appliances
- Included: Electric Range, Microwave, Refrigerator
Features
- Ceiling Fan
- Flooring: Wood, Laminate
- Windows: Blinds
- Fireplace features: Other
Interior area
- Total structure area: 1,236
- Total interior livable area: 1,236 sqft
Property
Parking
- Total spaces: 1
- Parking features: Workshop in Garage
- Garage spaces: 1
Features
- Levels: One
- Stories: 1
- Patio & porch: Covered, Porch
- Pool features: None
- Fencing: Chain Link,Dog Run/Kennel
Lot
- Size: 8,842 Square Feet
Details
- Additional structures: Outbuilding, Workshop
- Parcel number: 150000078200019000
Construction
Type & style
- Home type: SingleFamily
- Architectural style: Traditional
- Property subtype: Single Family Residence
Materials
- Brick
- Foundation: Pillar/Post/Pier
- Roof: Composition
Condition
- Pre-owned
- Year built: 1950
Utilities & green energy
- Sewer: Public Sewer
Community & HOA
Community
- Security: Smoke Detector(s)
- Subdivision: Jarrel
HOA
- Has HOA: No
Location
- Region: Tyler
Financial & listing details
- Price per square foot: $154/sqft
- Tax assessed value: $176,448
- Annual tax amount: $2,844
- Date on market: 7/17/2026
- Listing terms: Cash,Conventional,FHA,Must Qualify,VA Loan
Estimated market value
$186,900
$178,000 - $196,000
$1,441/mo
Price history
| Date | Event | Price |
|---|---|---|
| 9/27/2026 | Price change | $189,999-5%$154/sqft |
Source:  GTARMLS #26009969 Report a problem GTARMLS #26009969 Report a problem | ||
| 8/1/2026 | Price change | $199,999-4.7%$162/sqft |
Source: GTARMLS #26009969 Report a problem | ||
| 7/17/2026 | Listed for sale | $209,900+10.5%$170/sqft |
Source: GTARMLS #26009969 Report a problem | ||
| 7/17/2026 | Listing removed | $189,900$154/sqft |
Source: GTARMLS #26008009 Report a problem | ||
| 7/11/2026 | Pending sale | $189,900$154/sqft |
Source: GTARMLS #26008009 Report a problem | ||
| 6/6/2026 | Listed for sale | $189,900-13.3%$154/sqft |
Source: GTARMLS #26008009 Report a problem | ||
| 6/3/2026 | Listing removed | $219,000$177/sqft |
Source: GTARMLS #26000544 Report a problem | ||
| 5/14/2026 | Price change | $219,000-0.4%$177/sqft |
Source: GTARMLS #26000544 Report a problem | ||
| 1/12/2026 | Listed for sale | $219,900-4.3%$178/sqft |
Source: GTARMLS #26000544 Report a problem | ||
| 1/5/2026 | Listing removed | $229,900$186/sqft |
Source: NTREIS #21002576 Report a problem | ||
| 7/4/2025 | Listed for sale | $229,900+27.8%$186/sqft |
Source: GTARMLS #25010186 Report a problem | ||
| 3/18/2022 | Sold | -- |
Source: GTARMLS #10146048 Report a problem | ||
| 3/14/2022 | Pending sale | $179,900$146/sqft |
Source: NTREIS #20002342 Report a problem | ||
| 3/7/2022 | Contingent | $179,900$146/sqft |
Source: NTREIS #20002342 Report a problem | ||
| 3/7/2022 | Pending sale | $179,900+0.5%$146/sqft |
Source: GTARMLS #10146048 Report a problem | ||
| 3/3/2022 | Price change | $179,009-0.5%$145/sqft |
Source:  LGVBOARD #20221221 Report a problem LGVBOARD #20221221 Report a problem | ||
| 3/1/2022 | Listed for sale | $179,900+12.4%$146/sqft |
Source: GTARMLS #10146048 Report a problem | ||
| 1/30/2022 | Listing removed | $159,999$129/sqft |
Source: GTARMLS #10144845 Report a problem | ||
| 1/27/2022 | Listed for sale | $159,999$129/sqft |
Source: GTARMLS #10144845 Report a problem | ||
Public tax history
| Year | Property taxes | Tax assessment |
|---|---|---|
| 2024 | $911 | $176,448 +16.1% |
| 2023 | $911 -62.4% | $151,940 +11.3% |
| 2022 | $2,421 +6.9% | $136,528 +26.2% |
| 2021 | $2,265 +9.6% | $108,168 +9.8% |
| 2020 | $2,066 +1.2% | $98,474 +3.2% |
| 2019 | $2,042 +14% | $95,422 +16.5% |
| 2018 | $1,790 -5.9% | $81,878 -6.4% |
| 2017 | $1,903 +7.1% | $87,499 +5.2% |
| 2016 | $1,776 +7.7% | $83,192 +3.9% |
| 2015 | $1,649 | $80,059 |
| 2014 | $1,649 +3.2% | -- |
| 2013 | $1,598 +1.8% | -- |
| 2012 | $1,570 +2.9% | -- |
| 2011 | $1,526 | -- |
| 2010 | -- | $73,332 +4.4% |
| 2009 | -- | $70,244 -1.1% |
| 2008 | -- | $71,000 |
| 2007 | -- | $71,000 |
| 2006 | -- | $71,000 +11.1% |
| 2005 | -- | $63,900 |
| 2004 | -- | $63,900 +2.7% |
| 2003 | -- | $62,200 +10.1% |
| 2002 | -- | $56,500 +4.2% |
| 2001 | -- | $54,200 +25.2% |
| 2000 | -- | $43,300 |
Find assessor info on the county website
Monthly payment
Est. payment
Payment breakdown
Explore the cost of this home by adjusting the details. Changes won't be saved.Climate risks
Neighborhood: 75701
Nearby schools
Schools provided by the listing agent
- Elementary: Woods
- Middle: Hubbard
- High: Tyler Legacy
Source: GTARMLS. This data may not be complete. We recommend contacting the local school district to confirm school assignments for this home.
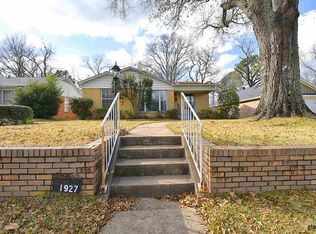
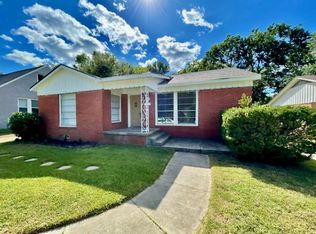
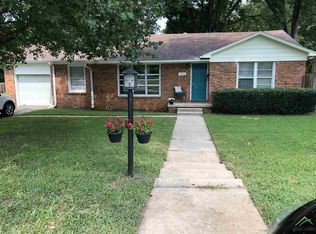
Similar homes
- $199,9003 bd2 ba1.6k sqft1723 Montrose Dr, Tyler, TX 75701For Sale
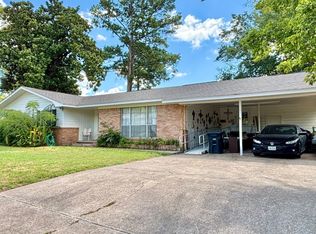 MLS ID #21381471, Brannon Alvarez. NTREIS
 - $170,0003 bd2 ba1.3k sqft1428 Easy St, Tyler, TX 75701For Sale
 MLS ID #26010995, Kimberly Holmes, eXp Realty LLC. GTARMLS
 - $175,0003 bd1 ba1k sqft921 W Ellis Dr, Tyler, TX 75701For Sale
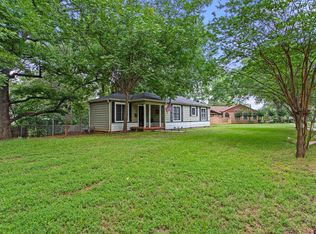 MLS ID #26008746, Jamey Whitley, Shilling Real Estate Company. GTARMLS
 - $222,5003 bd2 ba1.6k sqft1402 S Donnybrook Ave, Tyler, TX 75701For Sale
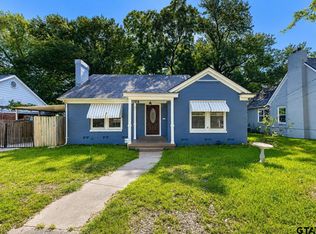 MLS ID #26010969, Jimmy Su, Real Estate Marketing. GTARMLS
