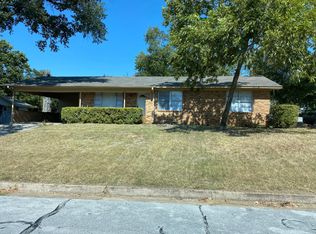
Tanglewood charm meets turnkey modern living. This beautifully updated 3-bedroom, 2-bathroom home features fresh interior paint, brand-new flooring, contemporary ceiling fans, and crisp window coverings throughout. The spacious kitchen serves as the heart of the home, fully equipped with an all-new suite of appliances—including a built-in microwave, dishwasher, and electric range—and flows directly into the dining area. Expansive rear windows flood the living spaces with natural light while offering scenic views of the manicured, landscaped lot. Out back, enjoy a large, fully fenced yard with plenty of room for entertaining, pets, or play. Completely move-in ready and waiting for its next chapter.
For sale
Price cut: $5K (9/29)
$235,000
2116 Pinecrest Dr, Tyler, TX 75701
3beds
1,374sqft
Single Family Residence
Built in 1955
-- sqft lot
$229,700 Zestimate®
$171/sqft
$-- HOA
What's special
Contemporary ceiling fansFresh interior paintBrand-new flooringBuilt-in microwaveExpansive rear windowsLarge fully fenced yardNatural light
- 39 days
- 239
- 19
Zillow last checked:
Listing updated:
Listed by:
Linda Paschal 817-271-6172,
Fathom Realty, LLC-Tyler
Source: GTARMLS,MLS#: 26012457
Facts & features
Interior
Bedrooms & bathrooms
- Bedrooms: 3
- Bathrooms: 2
- Full bathrooms: 2
Bathroom
- Features: Shower and Tub, Walk-In Closet(s)
Heating
- Central/Electric
Cooling
- Central Electric, Ceiling Fan(s)
Appliances
- Included: Electric Range, Free-Standing Range, Dishwasher, Microwave
Features
- Ceiling Fan
- Fireplace features: Other
Interior area
- Total structure area: 1,374
- Total interior livable area: 1,374 sqft
Property
Parking
- Total spaces: 1
- Parking features: Garage
- Garage spaces: 1
Features
- Levels: One
- Stories: 1
- Patio & porch: Patio
- Pool features: None
- Fencing: Chain Link
Details
- Parcel number: 150000095800007000
Construction
Type & style
- Home type: SingleFamily
- Architectural style: Traditional
- Property subtype: Single Family Residence
Materials
- Brick
- Foundation: Pillar/Post/Pier
- Roof: Composition
Condition
- Pre-owned
- Year built: 1955
Utilities & green energy
- Sewer: Public Sewer
- Utilities for property: Cable Available
Community & HOA
Community
- Subdivision: Tanglewood
HOA
- Has HOA: No
Location
- Region: Tyler
Financial & listing details
- Price per square foot: $171/sqft
- Tax assessed value: $197,396
- Annual tax amount: $2,972
- Date on market: 9/7/2026
- Road surface type: Paved
Estimated market value
$229,700
$218,000 - $241,000
$1,587/mo
Price history
| Date | Event | Price |
|---|---|---|
| 9/29/2026 | Price change | $235,000-2.1%$171/sqft |
Source: NTREIS #21379244 Report a problem | ||
| 9/5/2026 | Listed for sale | $240,000$175/sqft |
Source: NTREIS #21379244 Report a problem | ||
| 4/4/2025 | Sold | -- |
Source: Public Record Report a problem | ||
Public tax history
| Year | Property taxes | Tax assessment |
|---|---|---|
| 2024 | $1,174 -1% | $197,396 +24.1% |
| 2023 | $1,186 -55.8% | $159,025 +16.1% |
| 2022 | $2,683 +28.1% | $136,942 +36.9% |
| 2021 | $2,095 +4.2% | $100,055 +4.4% |
| 2020 | $2,010 +17.3% | $95,820 +19.6% |
| 2019 | $1,714 +13.5% | $80,094 +16% |
| 2018 | $1,510 -8.1% | $69,040 -8.6% |
| 2017 | $1,642 +7% | $75,509 +5% |
| 2016 | $1,535 +6.7% | $71,920 +3.3% |
| 2015 | $1,439 | $69,610 |
| 2014 | $1,439 +20.7% | -- |
| 2013 | $1,192 -10.5% | -- |
| 2012 | $1,331 +0.4% | -- |
| 2011 | $1,326 | -- |
| 2010 | -- | $63,706 |
| 2009 | -- | $63,706 -1.2% |
| 2008 | -- | $64,500 -2.4% |
| 2007 | -- | $66,100 |
| 2006 | -- | $66,100 +4.8% |
| 2005 | -- | $63,100 -28.5% |
| 2004 | -- | $88,200 +8.8% |
| 2003 | -- | $81,100 +7% |
| 2002 | -- | $75,800 +4.4% |
| 2001 | -- | $72,600 +28.5% |
| 2000 | -- | $56,500 |
Find assessor info on the county website
Monthly payment
Est. payment
Payment breakdown
Explore the cost of this home by adjusting the details. Changes won't be saved.Climate risks
Neighborhood: Tanglewood
Nearby schools
Schools provided by the listing agent
- Elementary: Clarkston
- Middle: Hubbard
- High: Tyler Legacy
Source: GTARMLS. This data may not be complete. We recommend contacting the local school district to confirm school assignments for this home.
Similar homes
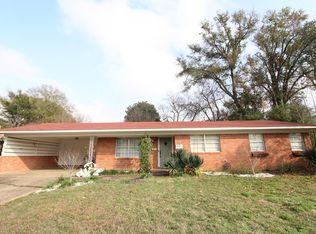
- $249,9003 bd2 ba1.5k sqft2304 Crestwood Dr, Tyler, TX 75701For Sale
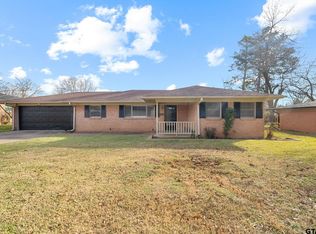 MLS ID #26000985, Jessica English, East Texas Preferred Properties. GTARMLS
 - $224,9003 bd1 ba1.1k sqft2200 Glenview Ave, Tyler, TX 75701For Sale
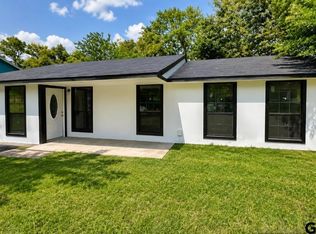 MLS ID #26012122, Ramiro Toledo, Mora Realty Group, LLC. GTARMLS
 - $210,0003 bd2 ba1.1k sqft2318 McKenzie Dr, Tyler, TX 75701For Sale
 MLS ID #26012004, Ben Clark, Newberry Real Estate. GTARMLS
 - $290,0003 bd2 ba1.5k sqft2708 McDonald Rd, Tyler, TX 75701For Sale
 MLS ID #21366066, RJ Avery. NTREIS
