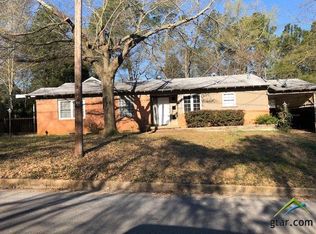
1949 Charm. 2026 Style. Timelessly Tyler. Set on a prominent corner lot, this beautifully renovated home pairs a fresh, modern interior with an exceptional location just minutes from Tyler’s premier healthcare, education, dining, shopping, and entertainment. Step inside to bright, inviting spaces filled with natural light from all-new windows throughout. The 2026 renovation includes new flooring, fresh interior paint, and a beautifully redesigned kitchen featuring new cabinetry, finishes, butcher block countertops and brand-new appliances. The bathroom has been completely transformed with updated finishes for a clean, sophisticated look. Beyond the cosmetic upgrades, significant improvements provide confidence for years to come, including a new 2026 roof, HVAC system, and hot water heater. From the abundance of natural light to the thoughtfully updated interior, nearly every detail has been refreshed to create a home that feels polished, comfortable, and move-in ready. Prime location. Extensive 2026 updates. Exceptional corner lot. 1908 E. Fifth St. offers the rare opportunity to enjoy a beautifully renovated home in one of Tyler’s most convenient locations. Do not miss the opportunity to call this your new home SWEET home!
For sale
Price cut: $6K (9/22)
$259,000
1908 E 5th St, Tyler, TX 75701
3beds
1,657sqft
Single Family Residence
Built in 1949
-- sqft lot
$252,700 Zestimate®
$156/sqft
$-- HOA
What's special
Prominent corner lotAll-new windows throughoutBrand-new appliancesButcher block countertopsExceptional corner lotNew cabinetryBeautifully redesigned kitchen
- 49 days
- 242
- 10
Zillow last checked:
Listing updated:
Listed by:
Amanda Carpenter 903-249-4019,
Standard Real Estate
Source: GTARMLS,MLS#: 26011058
Facts & features
Interior
Bedrooms & bathrooms
- Bedrooms: 3
- Bathrooms: 2
- Full bathrooms: 2
Bathroom
- Features: Shower Only, Shower and Tub, Shower/Tub, Bar, Linen Closet
Heating
- Central/Gas, Fireplace
Cooling
- Central Electric, Ceiling Fan(s)
Appliances
- Included: Electric Range, Dishwasher, Microwave
Features
- Ceiling Fan, Pantry
- Flooring: Tile, Vinyl
- Windows: Double Pane Windows
- Fireplace features: Gas
Interior area
- Total structure area: 1,657
- Total interior livable area: 1,657 sqft
Property
Parking
- Total spaces: 2
- Parking features: Garage, See Remarks, Paved
- Has garage: Yes
- Carport spaces: 2
Features
- Levels: One
- Stories: 1
- Patio & porch: Porch
- Pool features: None
- Fencing: Chain Link
Lot
- Features: Corner Lot, Subdivision Lot, Rectangular Lot
Details
- Additional structures: Storage, Outbuilding
- Parcel number: 150000065601020010
Construction
Type & style
- Home type: SingleFamily
- Architectural style: Traditional
- Property subtype: Single Family Residence
Materials
- Brick
- Foundation: Pillar/Post/Pier
- Roof: Composition
Condition
- Pre-owned
- Year built: 1949
Utilities & green energy
- Sewer: Public Sewer
- Water: Public
- Utilities for property: Standard Electric, Cable Available, Satellite, Satellite Internet, Cable Internet, Fiber Optic Internet
Community & HOA
Community
- Features: Curbs
- Security: Smoke Detector(s)
- Subdivision: Meadowbrook 1st
HOA
- Has HOA: No
Location
- Region: Tyler
Financial & listing details
- Price per square foot: $156/sqft
- Tax assessed value: $197,173
- Annual tax amount: $247
- Date on market: 8/8/2026
- Listing terms: Conventional,FHA,VA Loan,Cash
- Road surface type: Paved
Estimated market value
$252,700
$240,000 - $265,000
$1,760/mo
Price history
| Date | Event | Price |
|---|---|---|
| 9/22/2026 | Price change | $259,000-2.3%$156/sqft |
Source:  GTARMLS #26011058 Report a problem GTARMLS #26011058 Report a problem | ||
| 8/8/2026 | Listed for sale | $265,000$160/sqft |
Source: GTARMLS #26011058 Report a problem | ||
Public tax history
| Year | Property taxes | Tax assessment |
|---|---|---|
| 2024 | $247 | $197,173 +26.5% |
| 2023 | $247 -29.4% | $155,882 +10.3% |
| 2022 | $350 | $141,337 +56.6% |
| 2021 | $350 | $90,267 -6% |
| 2020 | $350 | $96,063 +20.3% |
| 2019 | $350 | $79,871 +5.7% |
| 2018 | $350 | $75,557 |
| 2017 | $350 | $75,557 +3% |
| 2016 | $350 -28.2% | $73,384 -2.1% |
| 2015 | $488 | $74,964 |
| 2014 | $488 | -- |
| 2013 | $488 | -- |
| 2012 | $488 | -- |
| 2011 | $488 | -- |
| 2010 | -- | $73,013 |
| 2009 | -- | $73,013 -0.3% |
| 2008 | -- | $73,200 |
| 2007 | -- | $73,200 +3.1% |
| 2006 | -- | $71,000 +10.2% |
| 2005 | -- | $64,400 +11% |
| 2004 | -- | $58,000 +3.2% |
| 2003 | -- | $56,200 +10.4% |
| 2002 | -- | $50,900 |
| 2001 | -- | $50,900 +7.4% |
| 2000 | -- | $47,400 |
Find assessor info on the county website
Monthly payment
Est. payment
Payment breakdown
Explore the cost of this home by adjusting the details. Changes won't be saved.Climate risks
Neighborhood: 75701
Nearby schools
Schools provided by the listing agent
- Elementary: Bell
- Middle: Moore
- High: Tyler High
Source: GTARMLS. This data may not be complete. We recommend contacting the local school district to confirm school assignments for this home.

Similar homes
- $249,9993 bd2 ba1.5k sqft1738 Sampson Dr, Tyler, TX 75701For Sale
 MLS ID #26011849, Robby Mayne, RealEdge Real Estate - Tyler. GTARMLS
 - $252,5003 bd2 ba1.5k sqft811 S Blackwell Ave, Tyler, TX 75701For Sale
 MLS ID #26011261, Jonathan Wolf, Realty One Group Rose. GTARMLS
 - $269,0003 bd2 ba1.6k sqft2506 Merry Ln, Tyler, TX 75701For Sale
 MLS ID #26012488, Lauren Duren, Ember Realty. GTARMLS
 - $262,9005 bd3 ba1.4k sqft2313 Danica Dr, Tyler, TX 75701For Sale
 MLS ID #26010253, Dawn Davis, Keller Williams Realty-Tyler. GTARMLS
